
Swipe for ideas
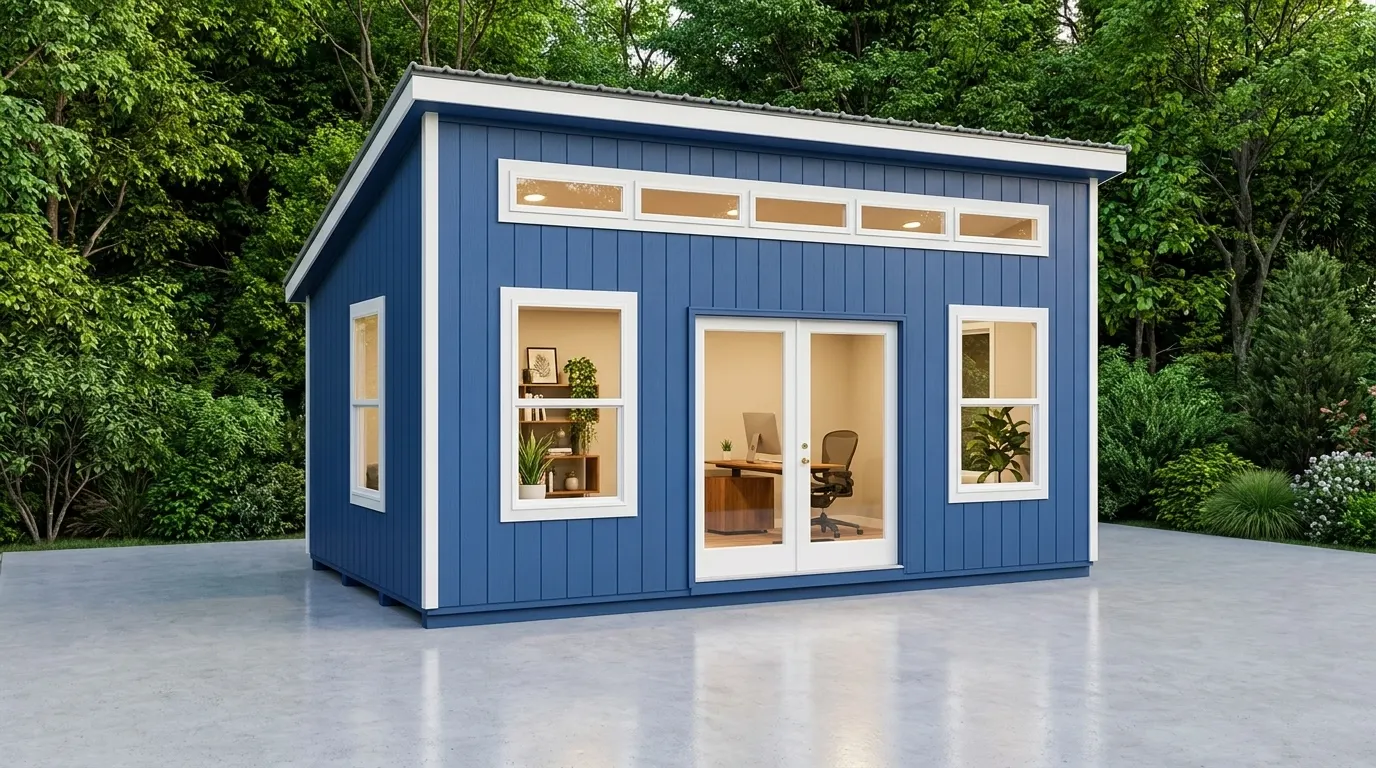
Modern Studio
Single-slopeClean lines, big windows, all-day light.
6×8 to 12×40View details
Serving Virginia for 50+ Years
Your space, your way. From backyard sheds to fully customized studios, workshops, pool houses, and beyond, we build whatever you need in Virginia and deliver it for you to enjoy.
50+ years
of craftsmanship
100,000+
sheds delivered
Up to 20-year warranty
on every build
Every Ulrich shed is built to order. Start by exploring the silhouettes then we'll customize the size, materials and finishes together.
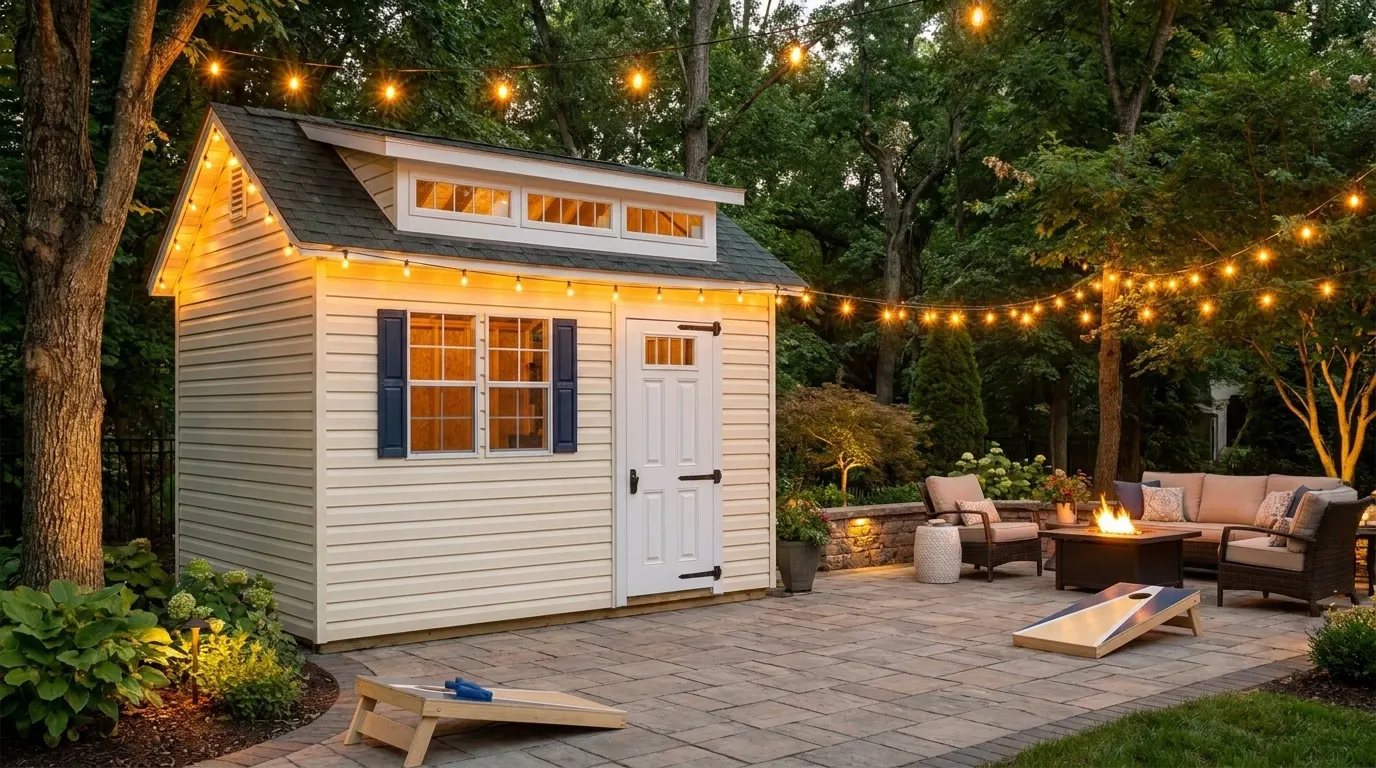
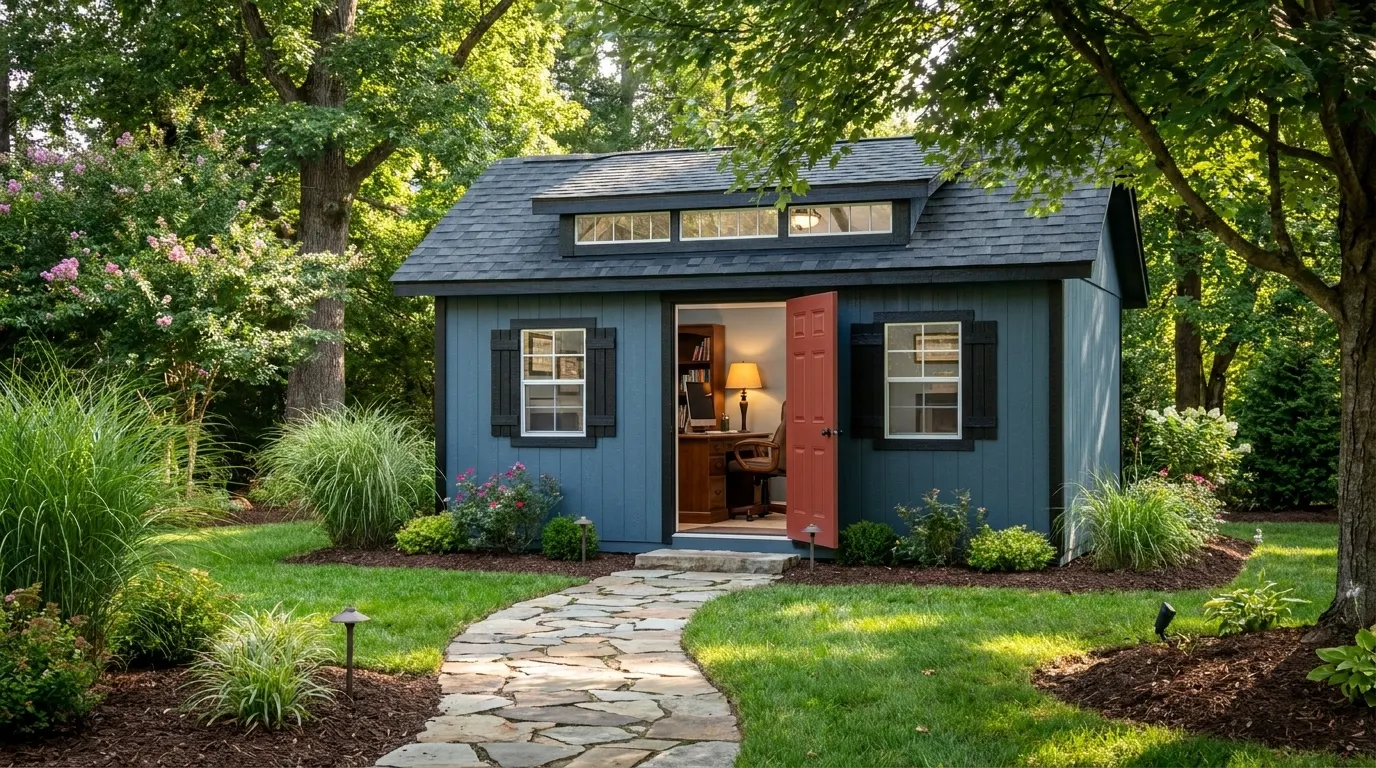
Clean lines, big windows, all-day light.
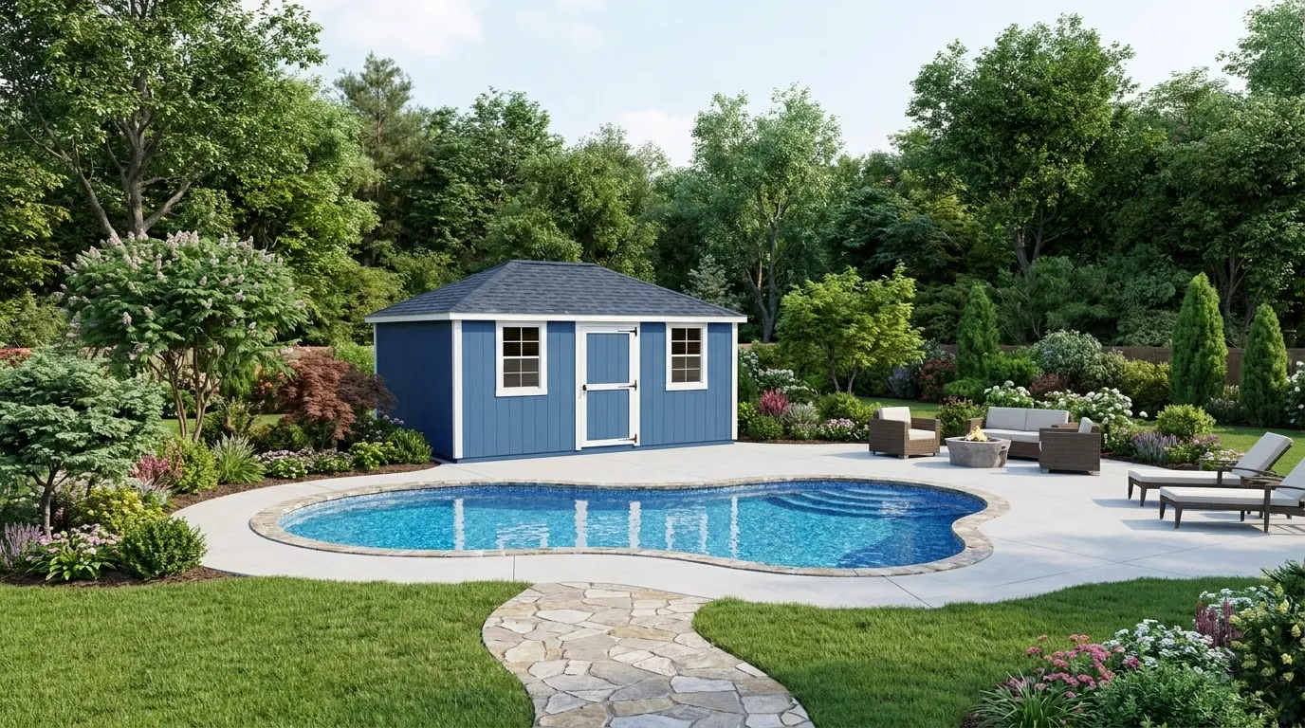
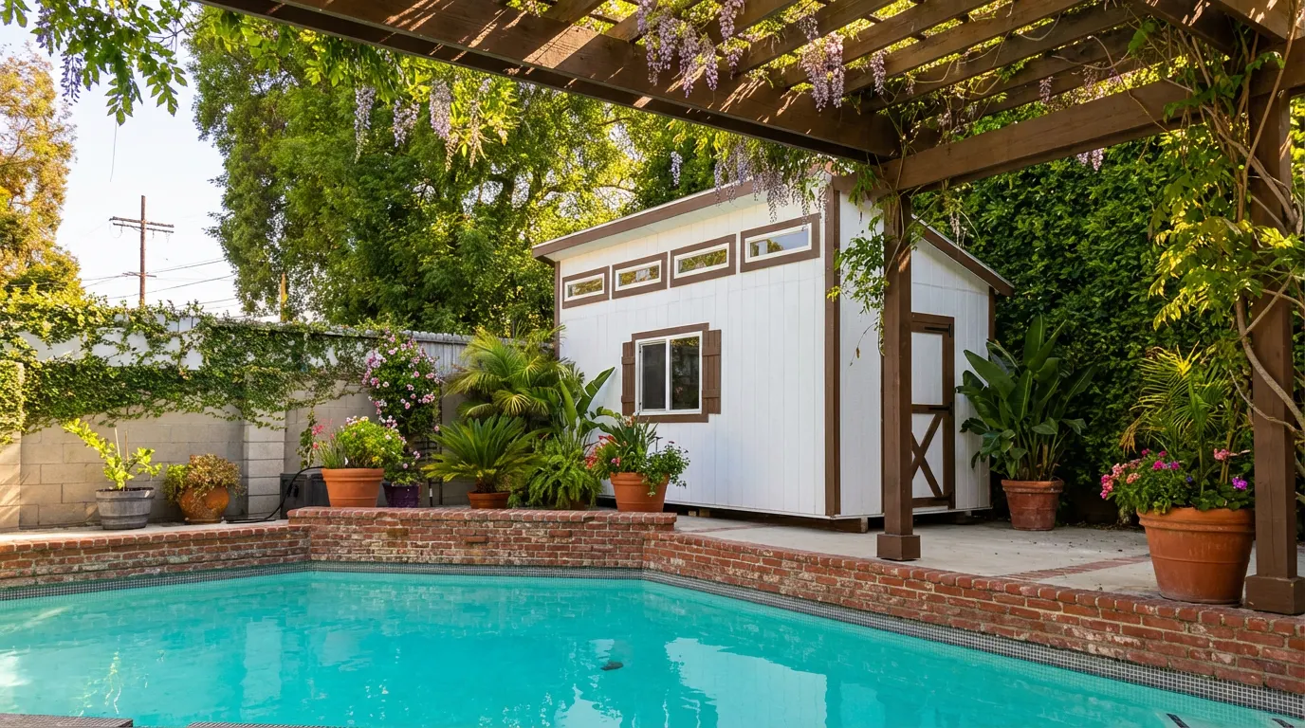
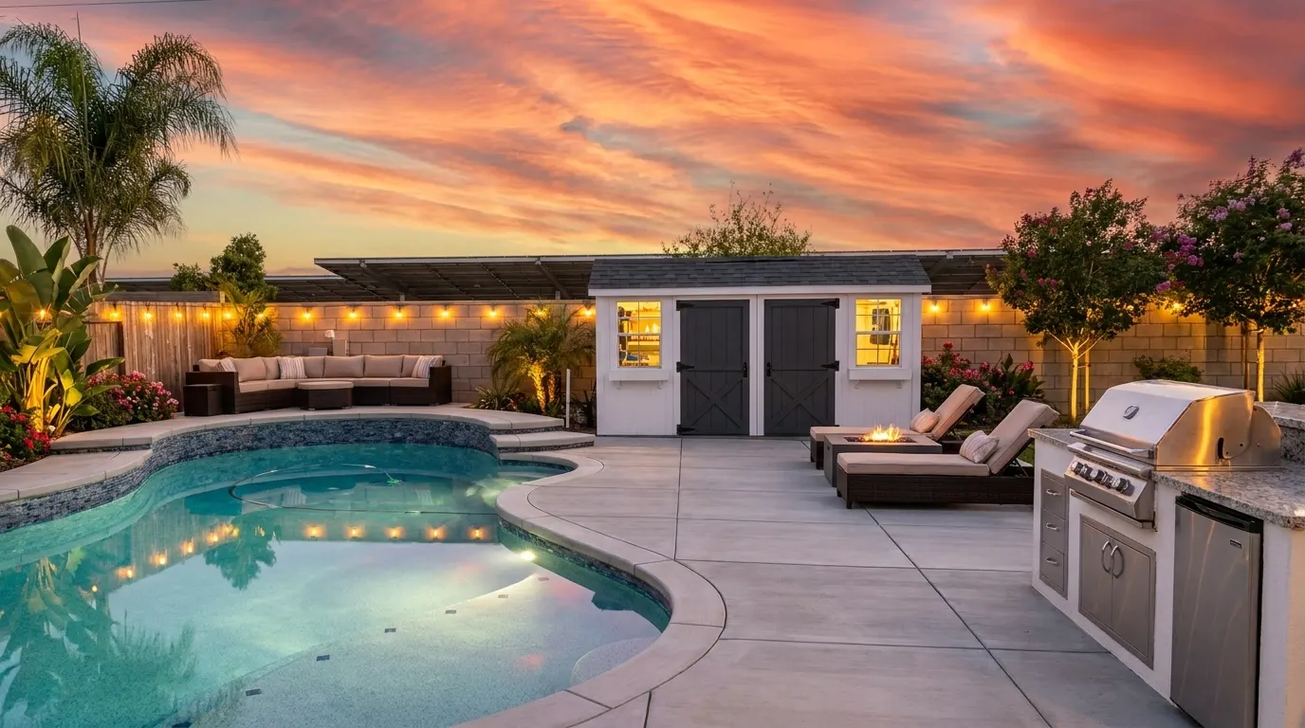
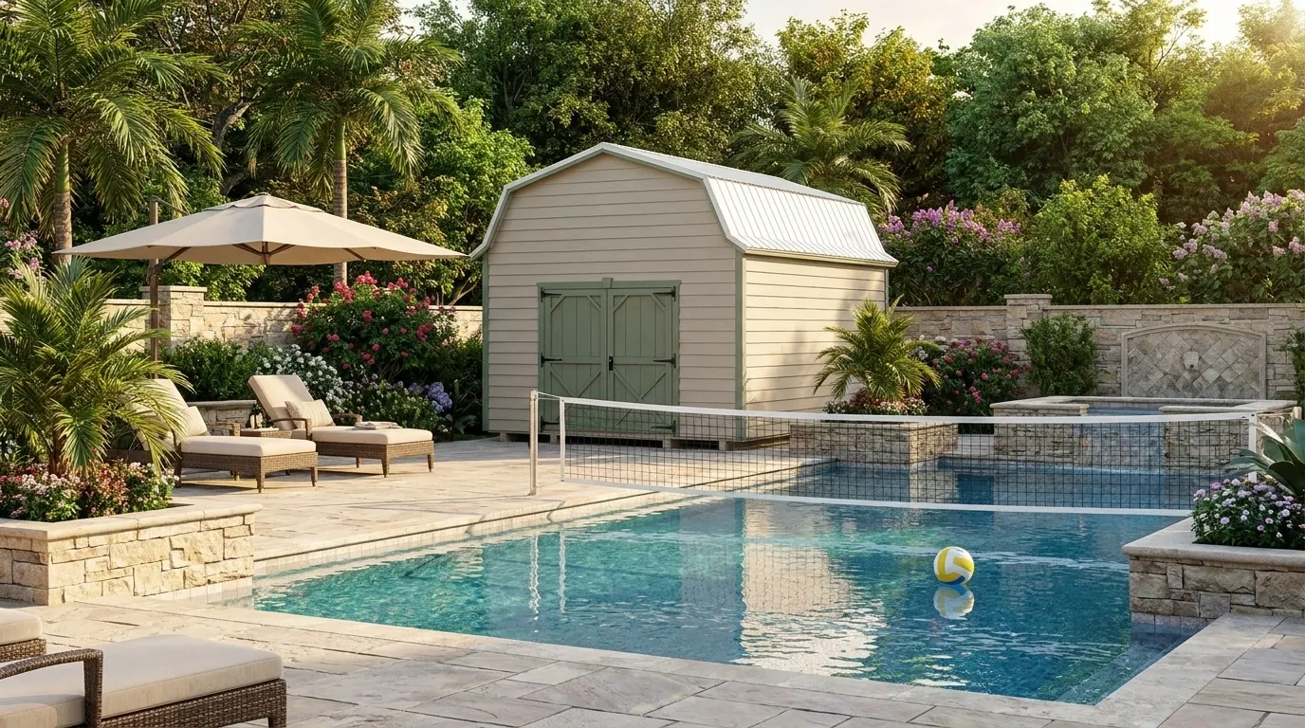
Poolside living, made permanent.
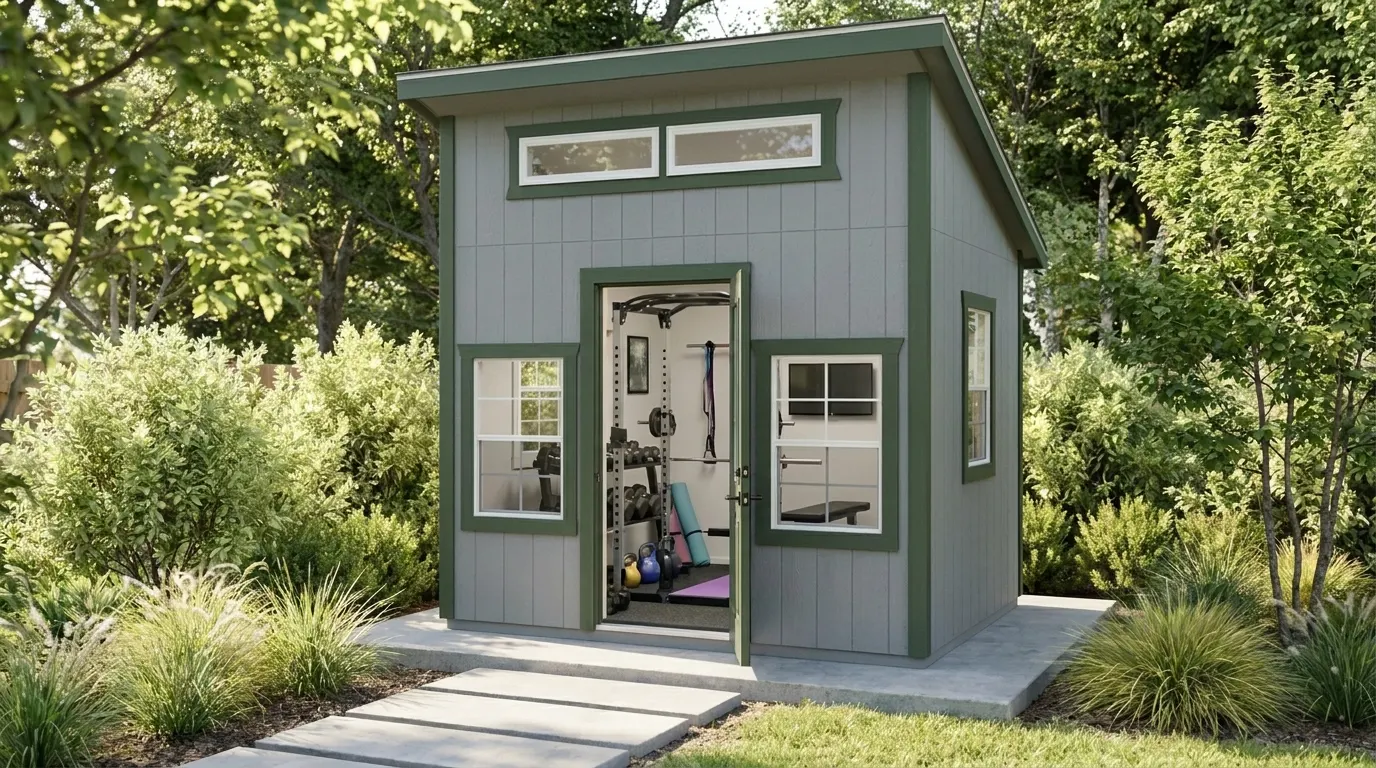
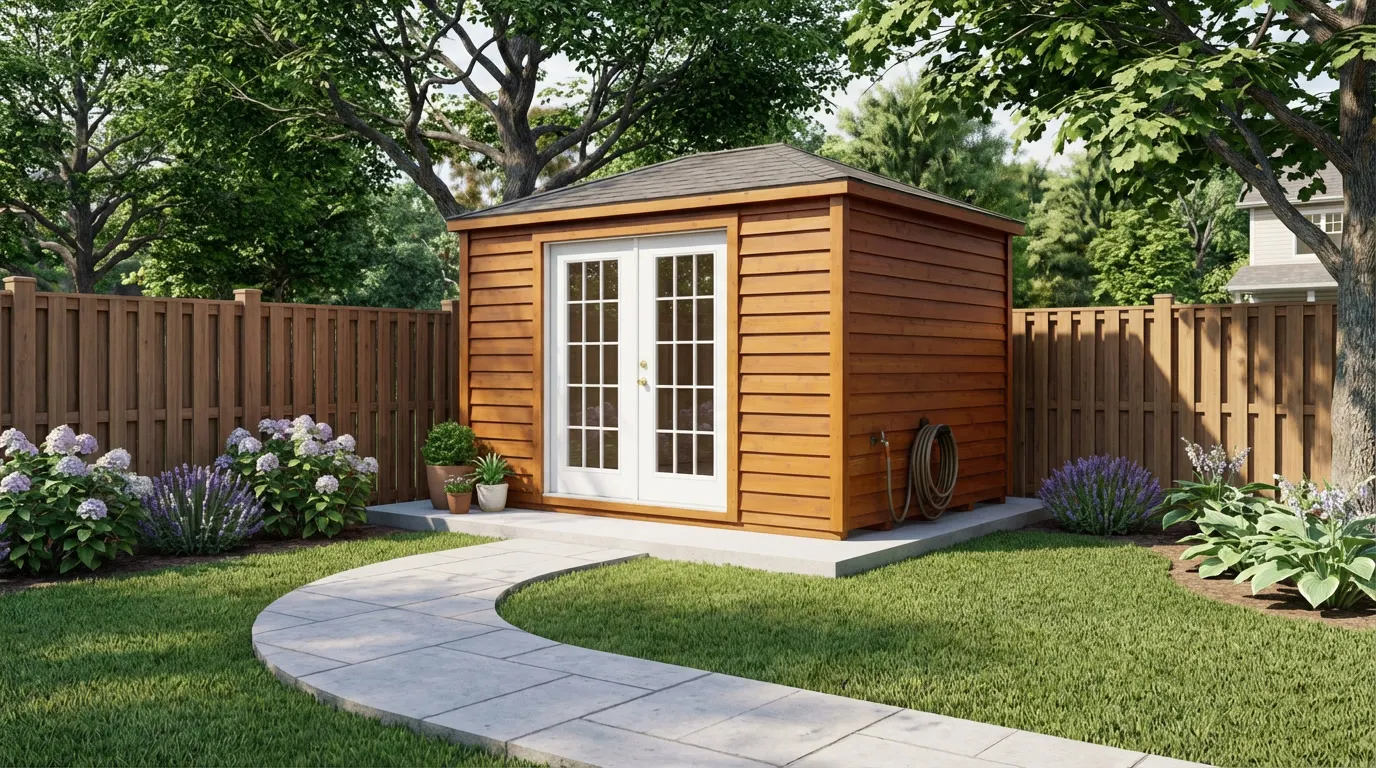
Compact, tucked-in, hard-working.
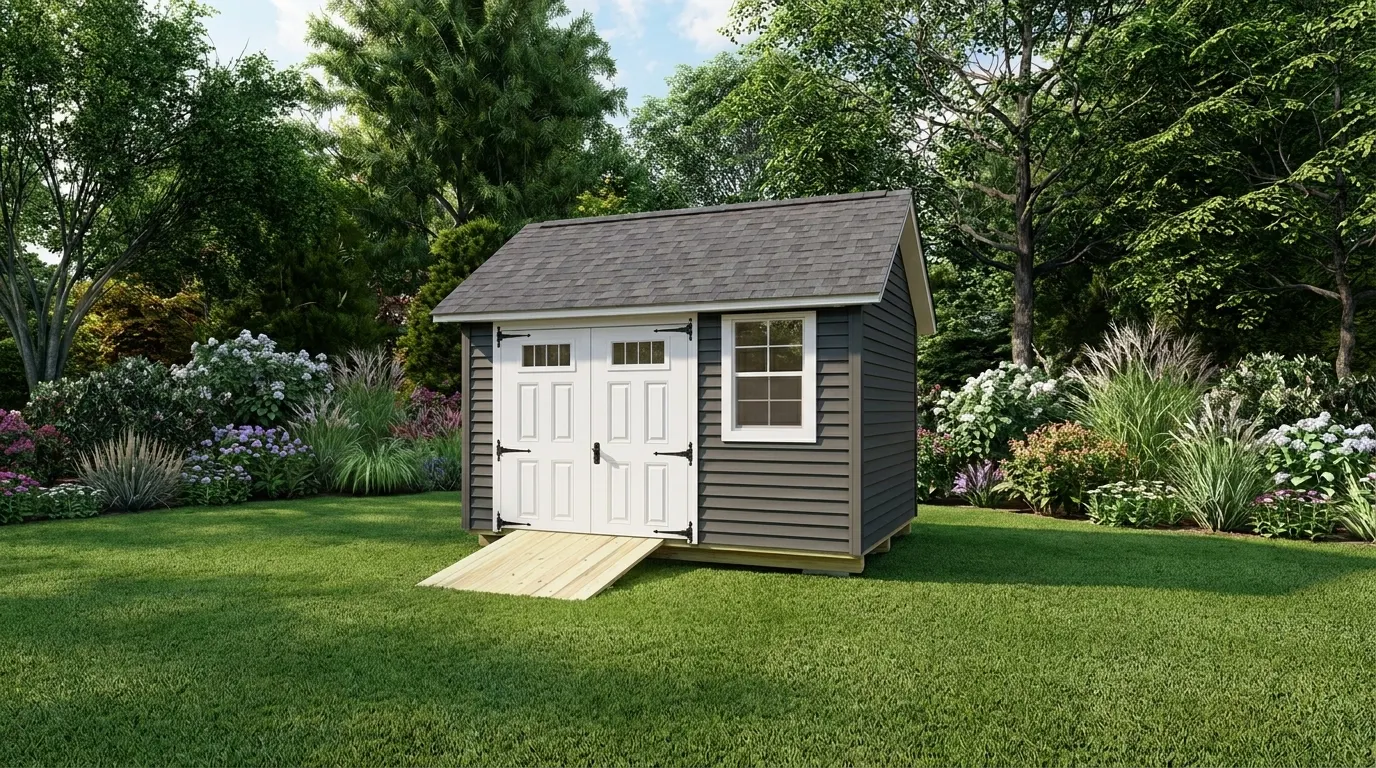
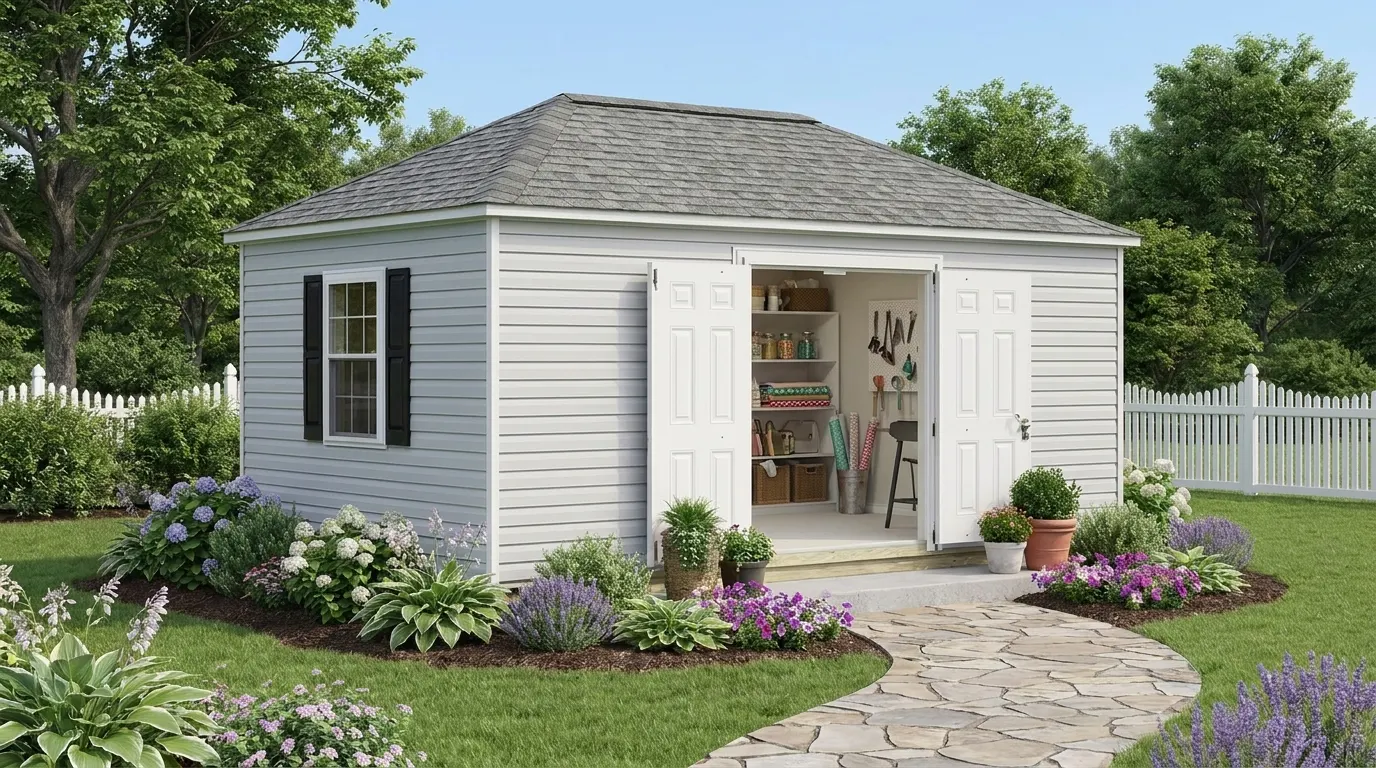
Classic gable, timeless craftsmanship.
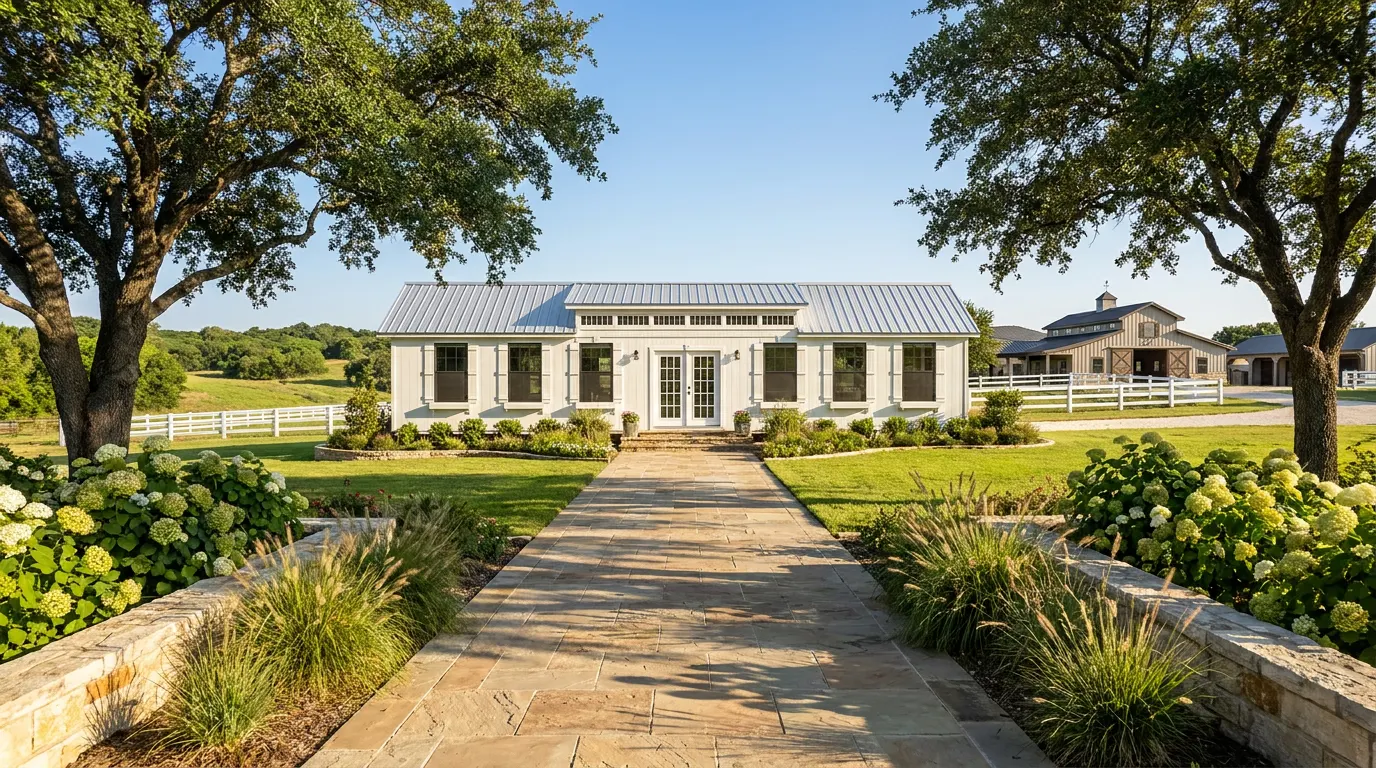
Long, low, unmistakably Virginia.
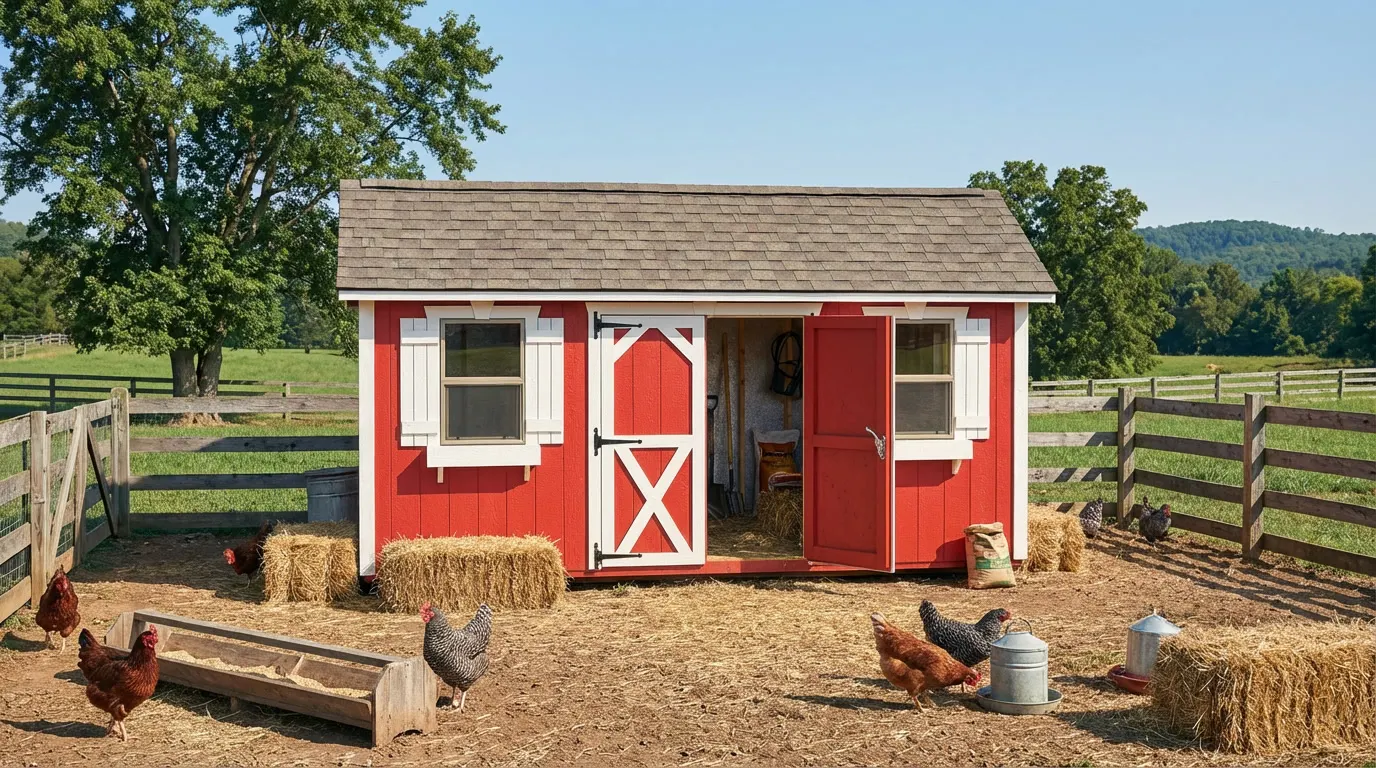
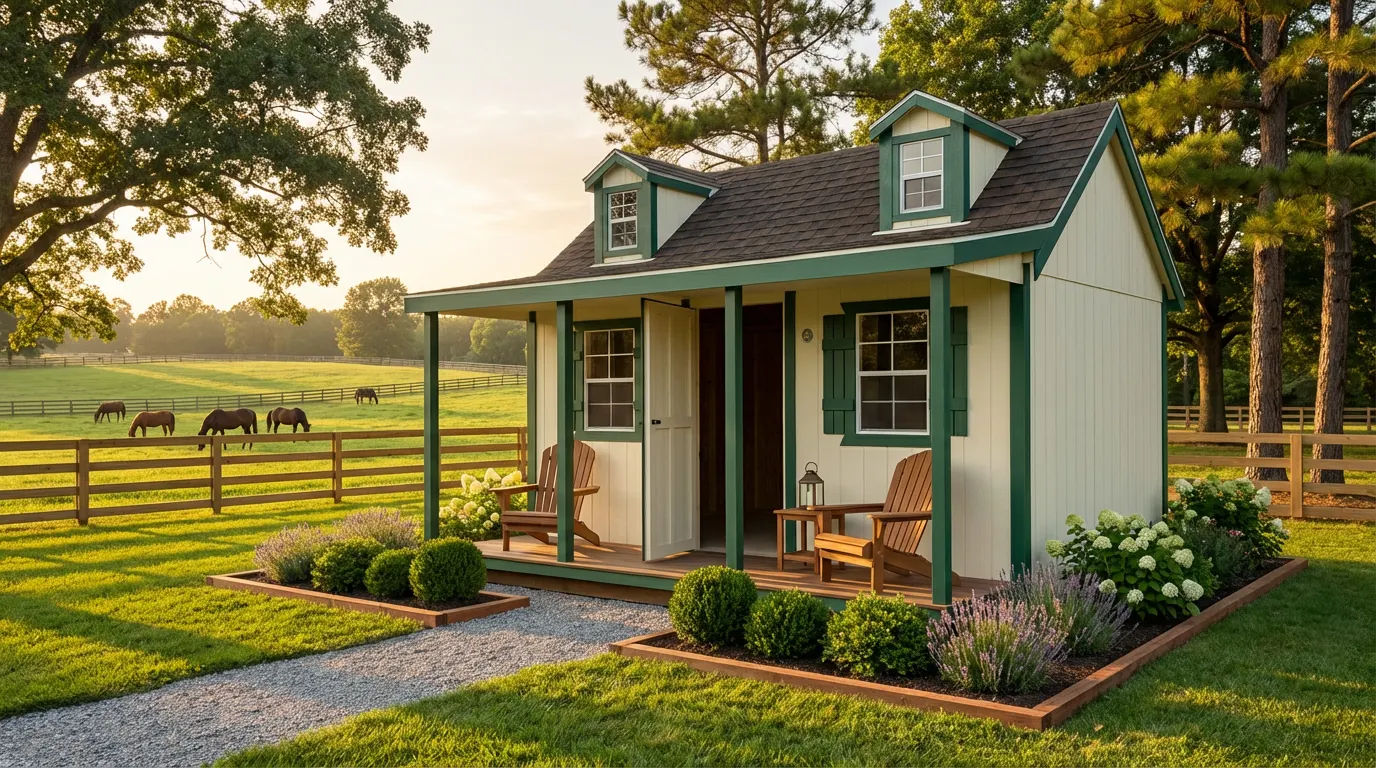
A storybook corner of the garden.
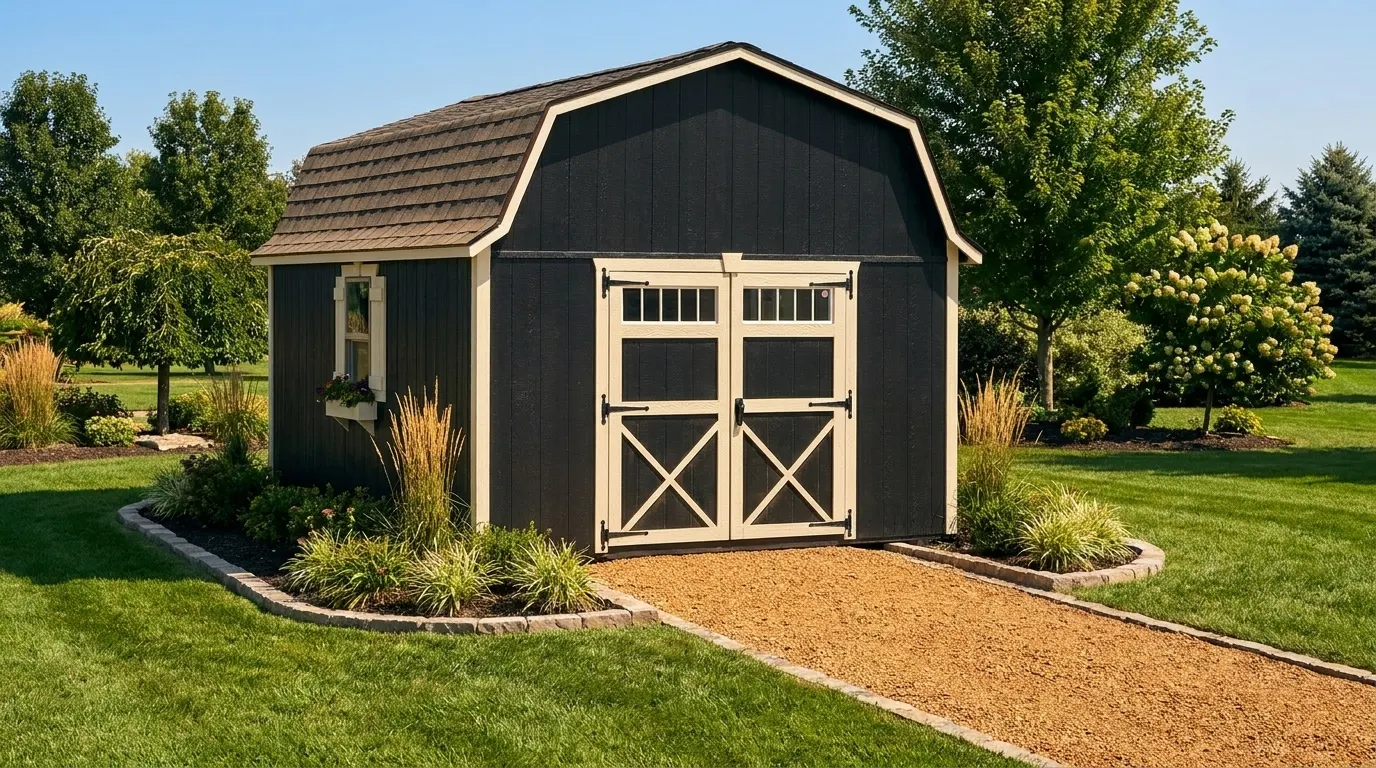
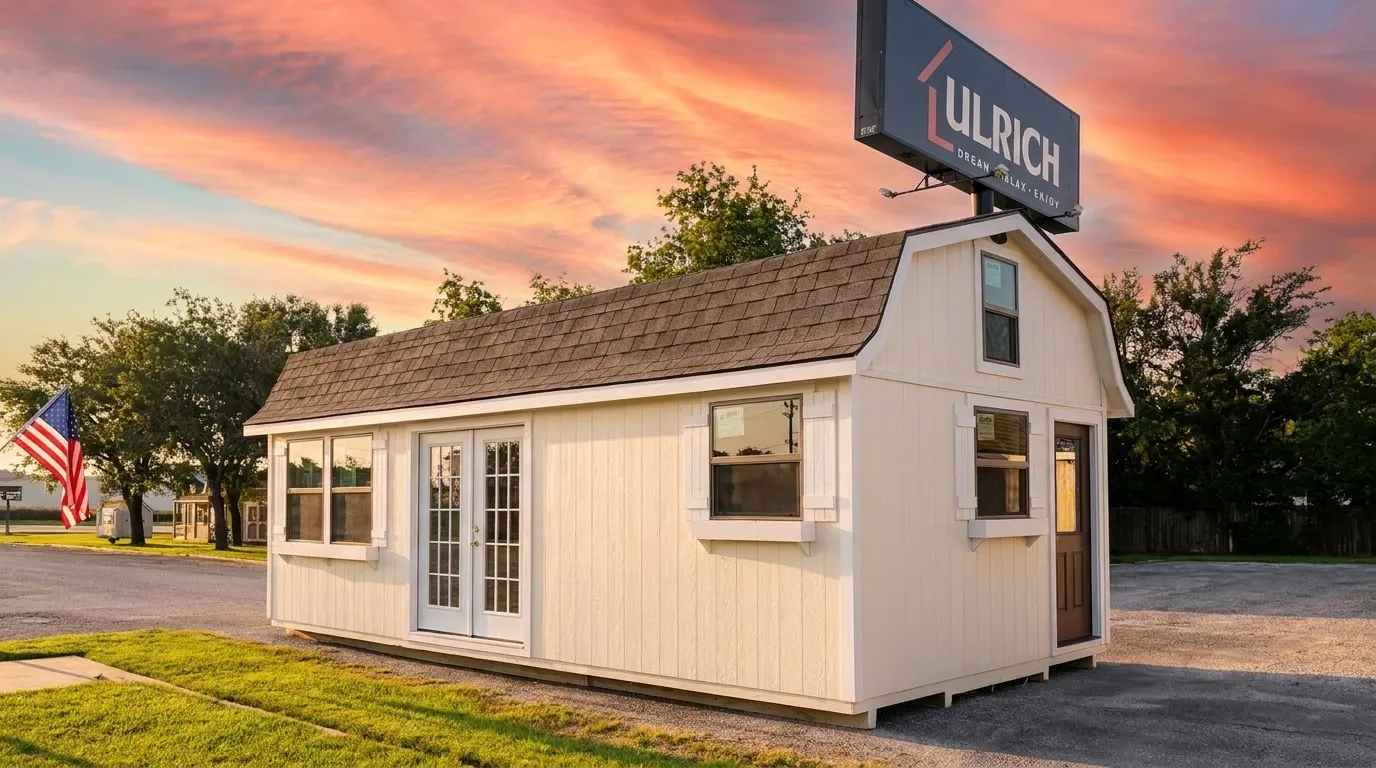
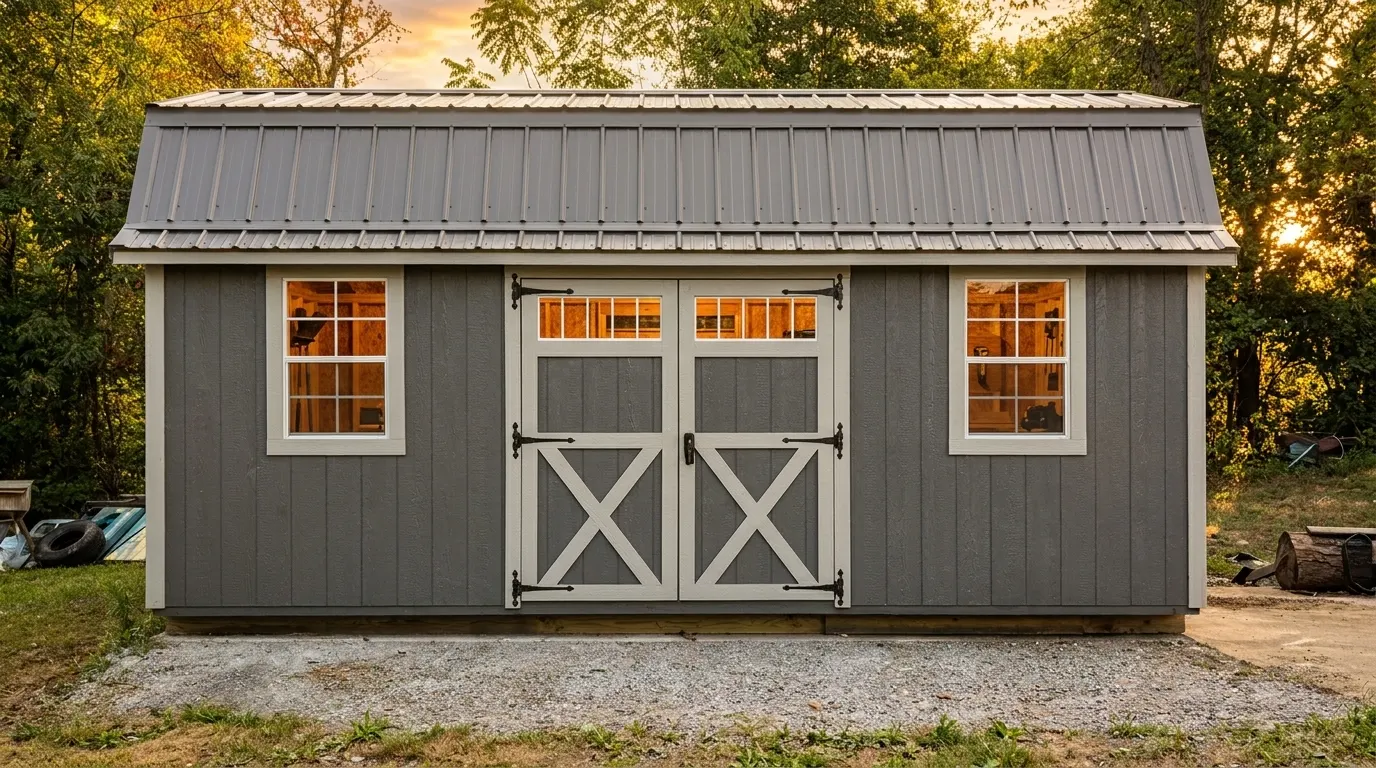
Barn-built, weathered, heritage-strong.
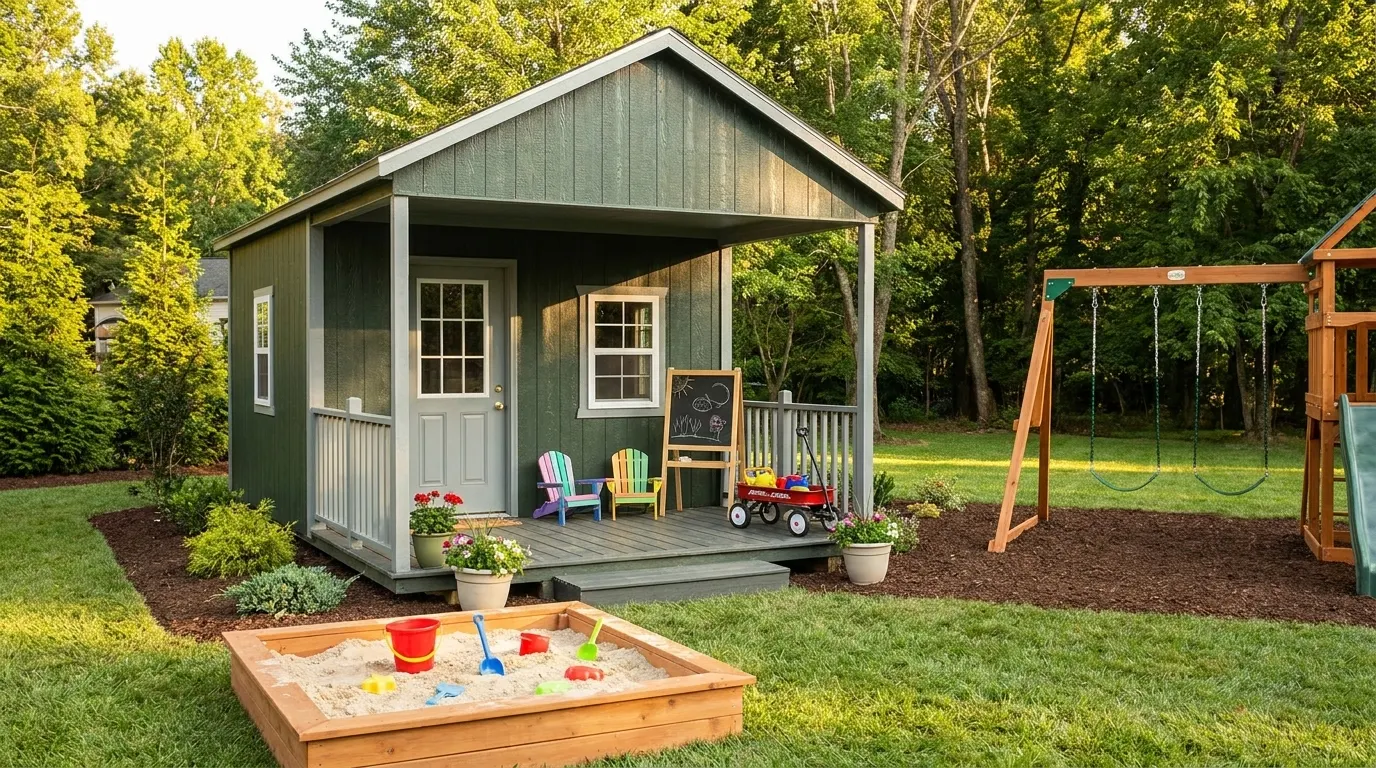
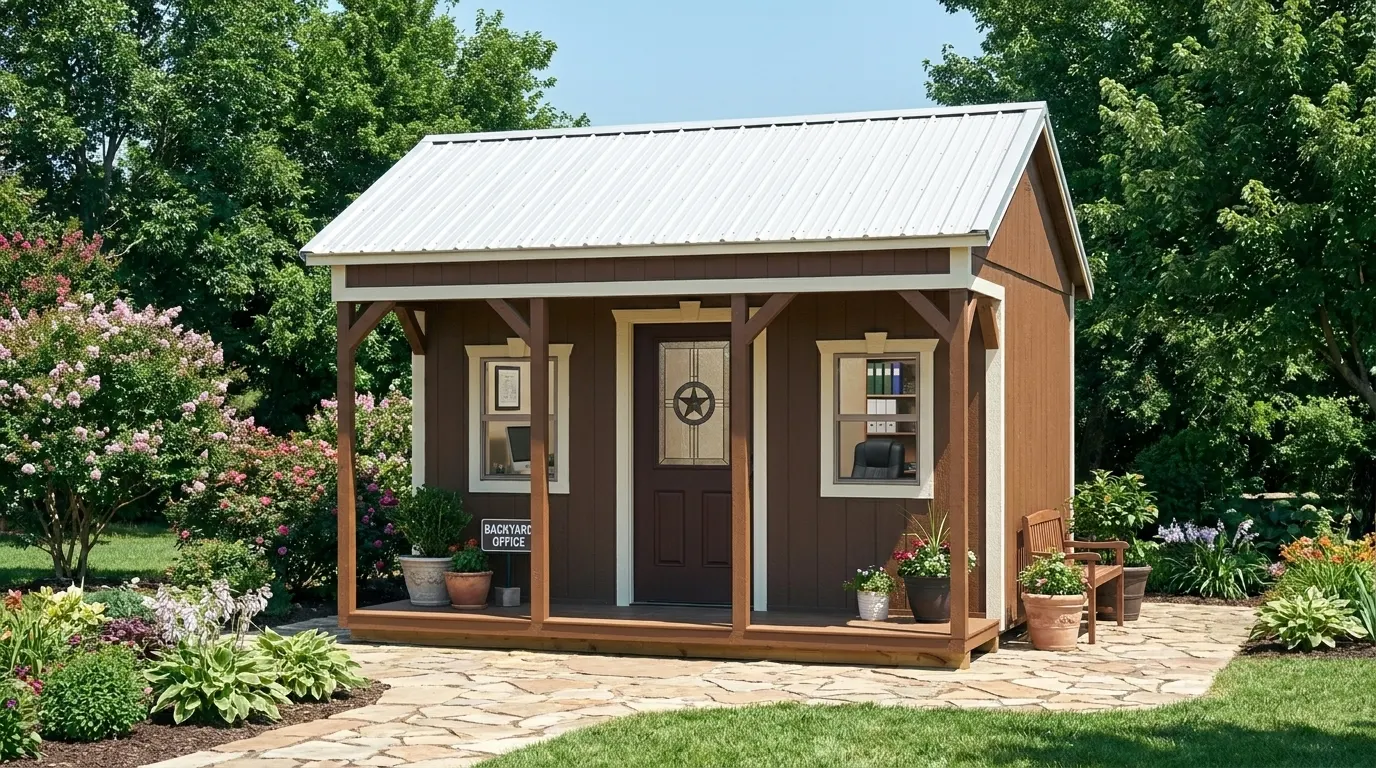
A quiet place to step away.
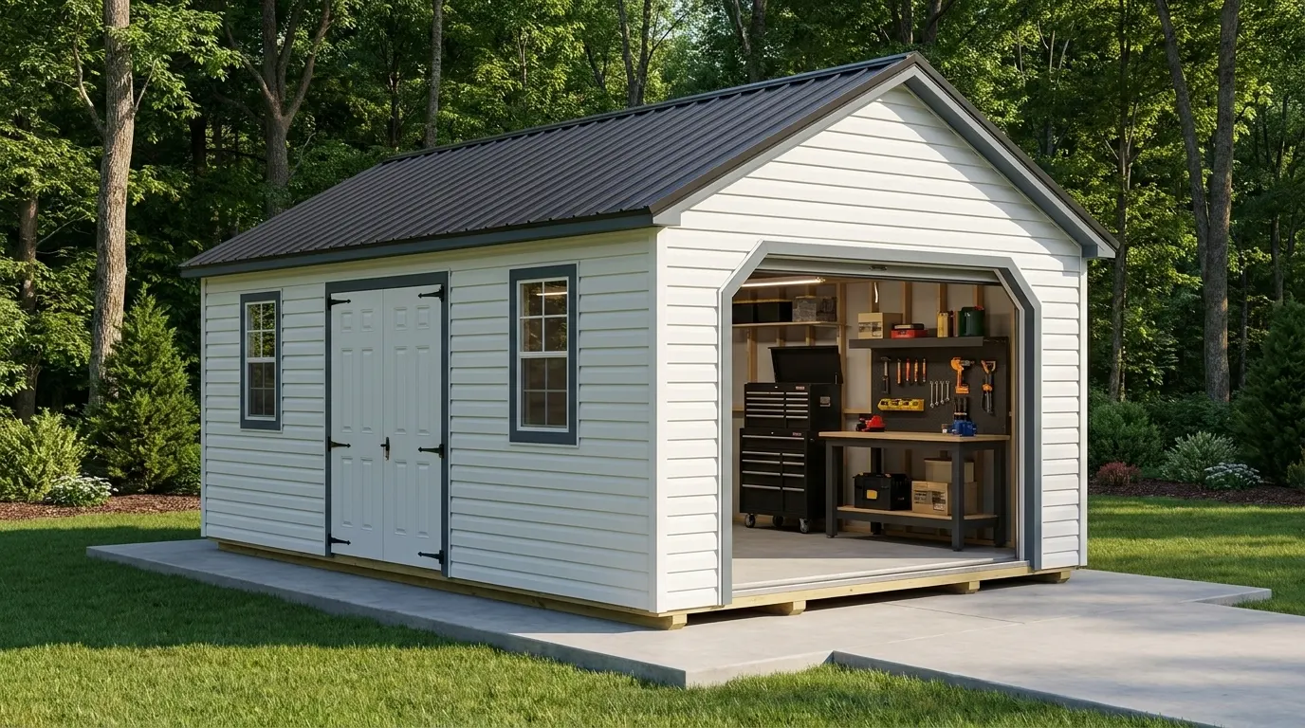
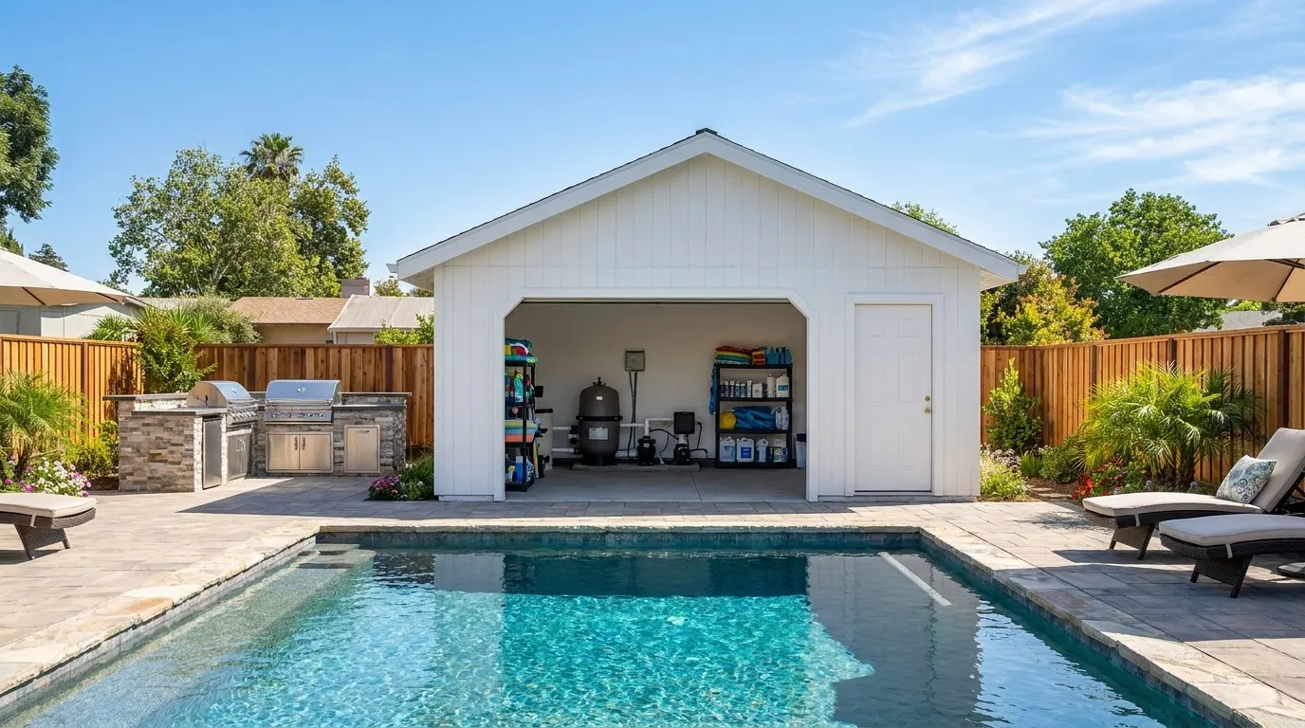
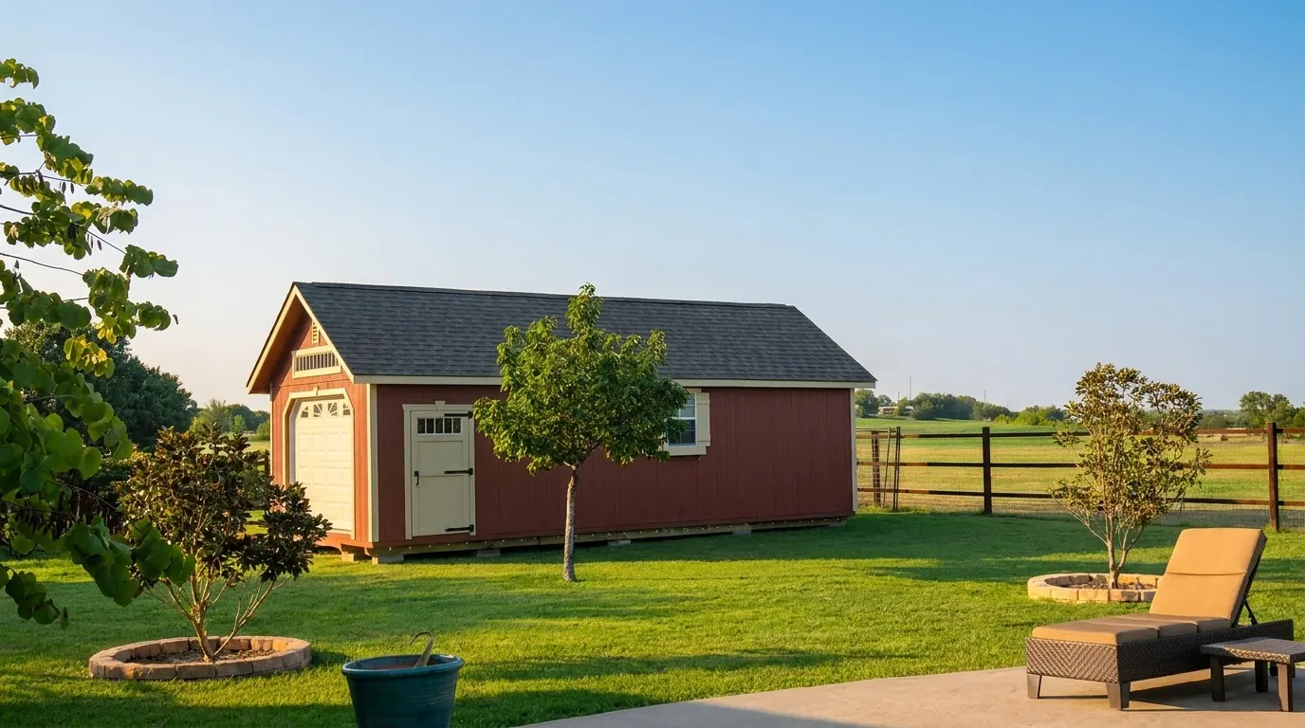
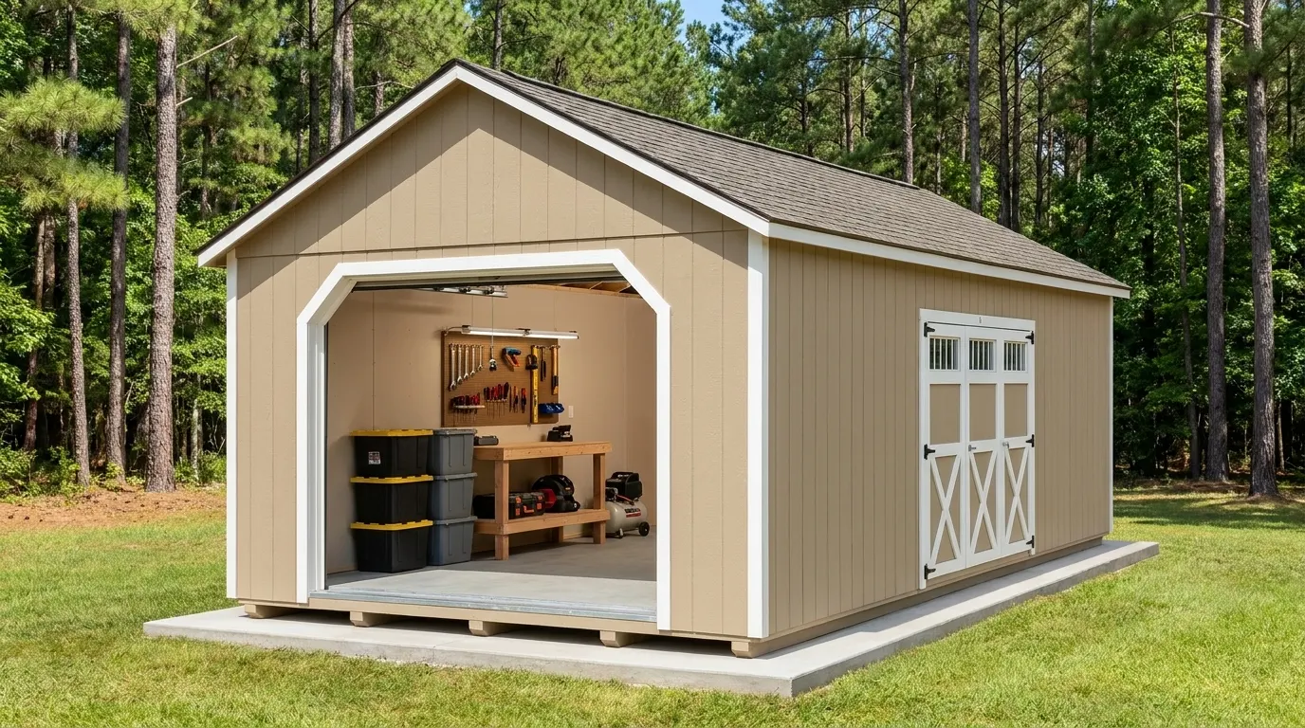
Roll-up door, room to build.
An architectural backyard retreat designed for focused work, creativity, or simply slowing down. Generous glazing and a single-slope roof give it a quiet, contemporary presence.
Ideal for: Home office, Art studio, Yoga / meditation room. Roof: Single-slope. Sizes: 6×8 to 12×40. Use cases: Office/Studio, She Shed.
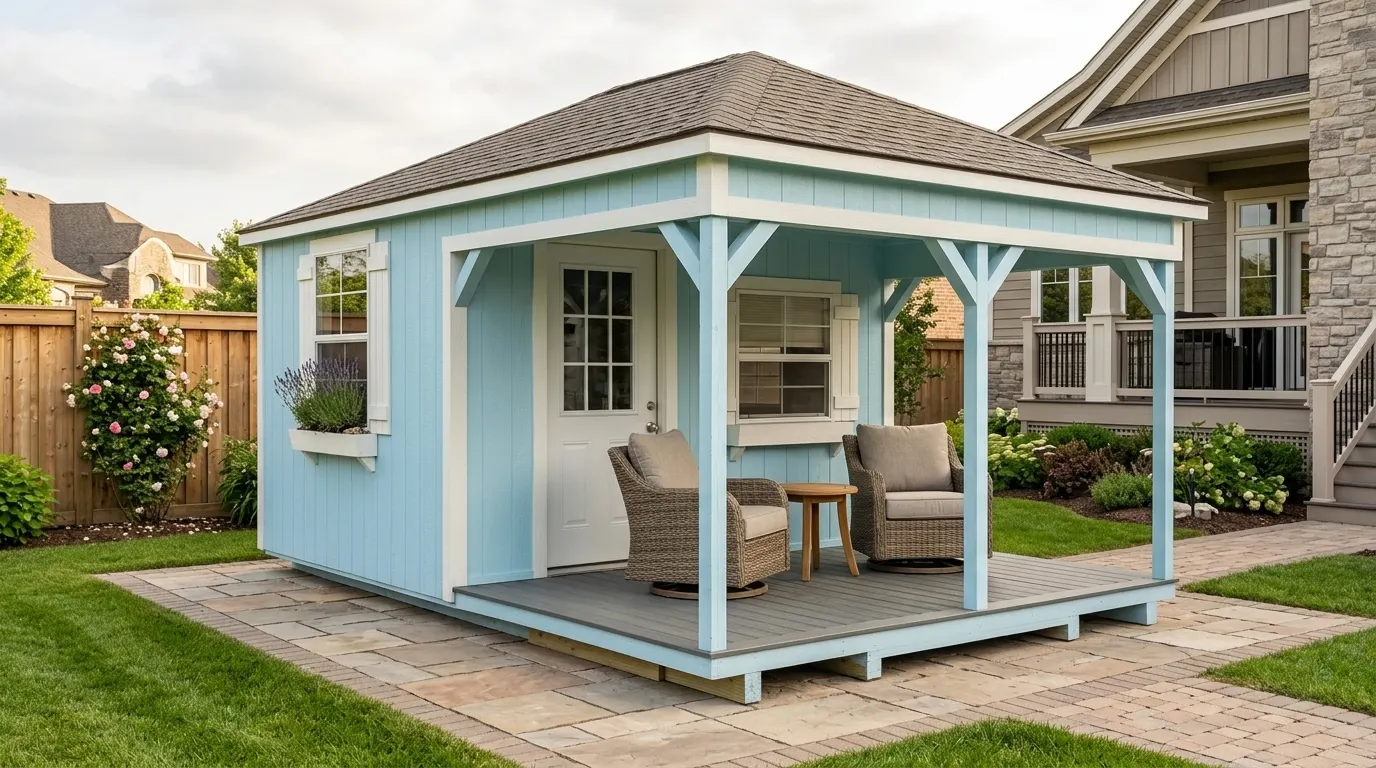
A breezy, hip-roofed retreat with a covered porch the perfect companion to your pool, patio, or outdoor entertaining space.
Ideal for: Pool house, Outdoor lounge, Guest hangout. Roof: Hip. Sizes: 6×8 to 16×52. Use cases: Pool House, She Shed.
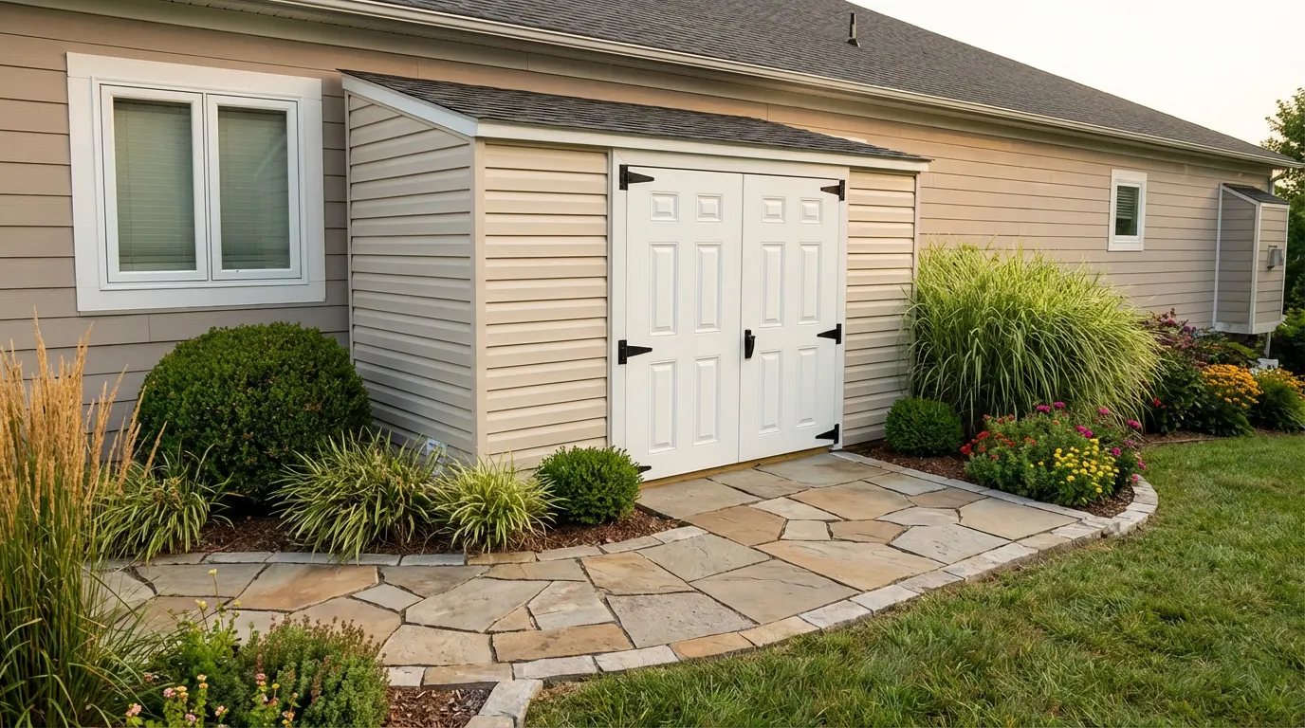
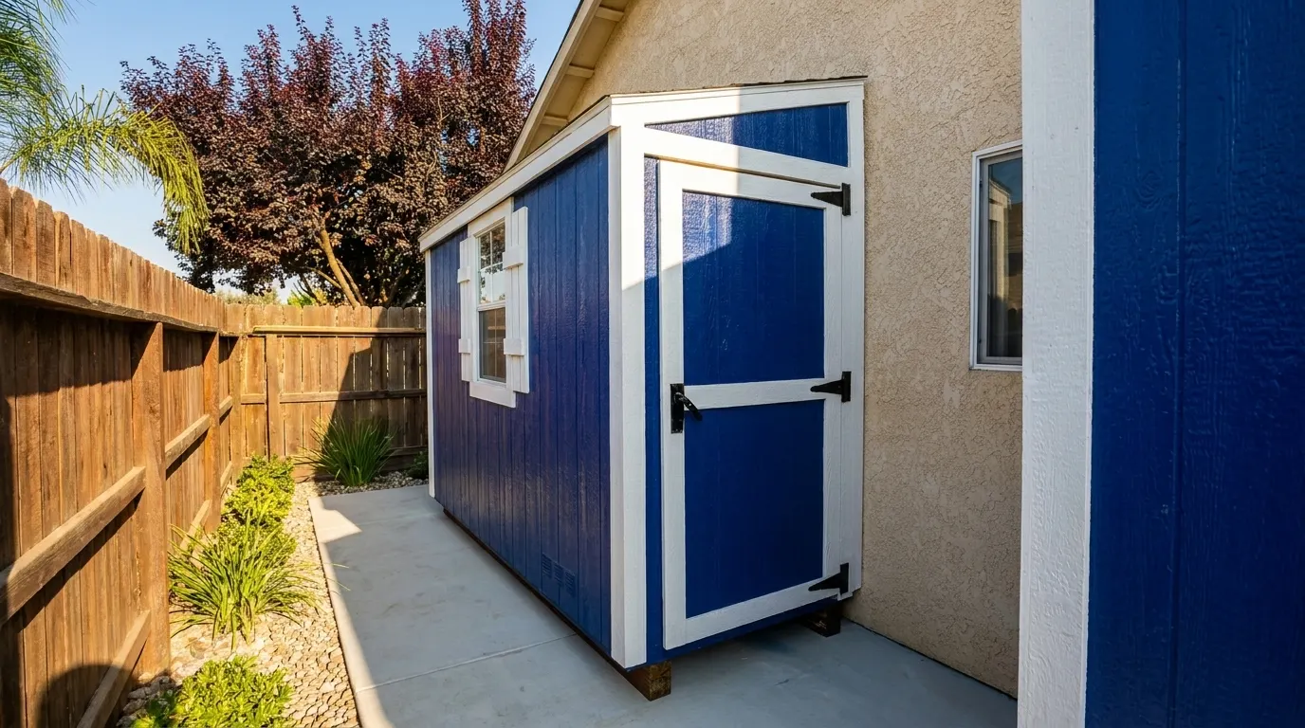
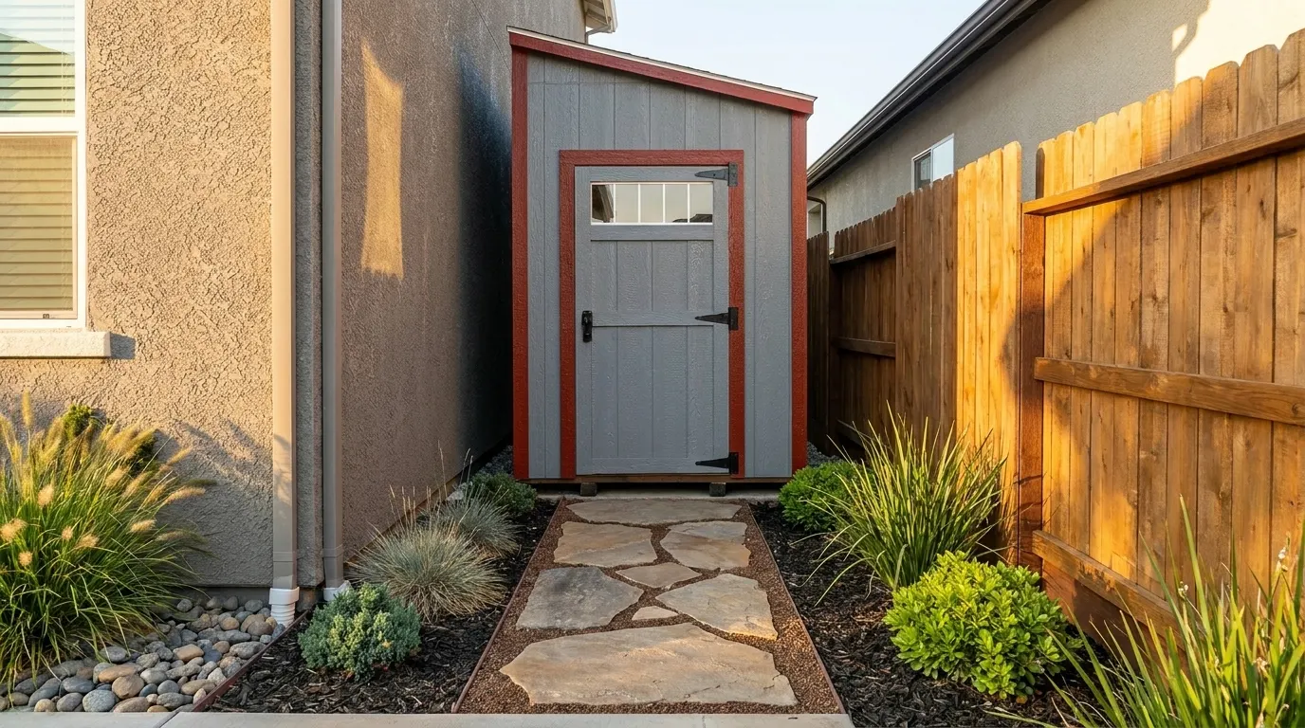
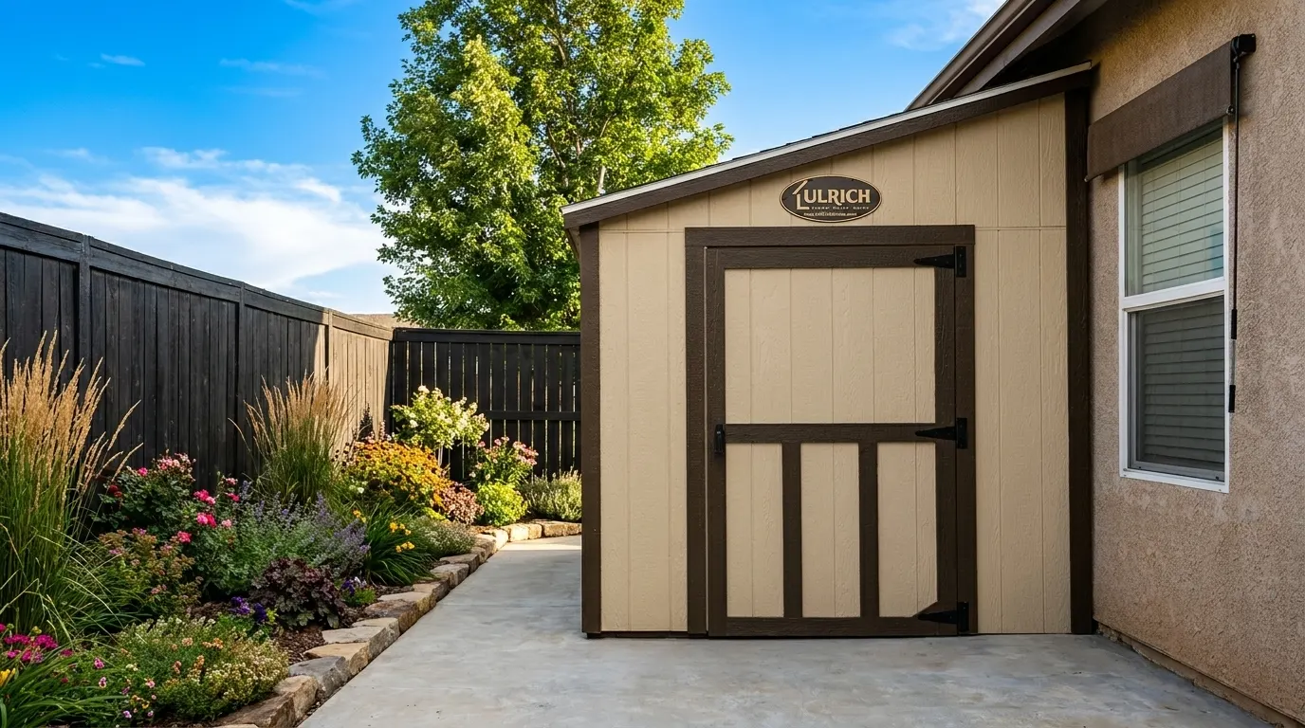
Designed to fit neatly along a fence or garage, the Lean-To offers efficient storage with a low-profile single-slope roof.
Ideal for: Tool storage, Garden equipment, Tight side yards. Roof: Lean-to. Sizes: 6×6 to 12×40. Use cases: Storage.
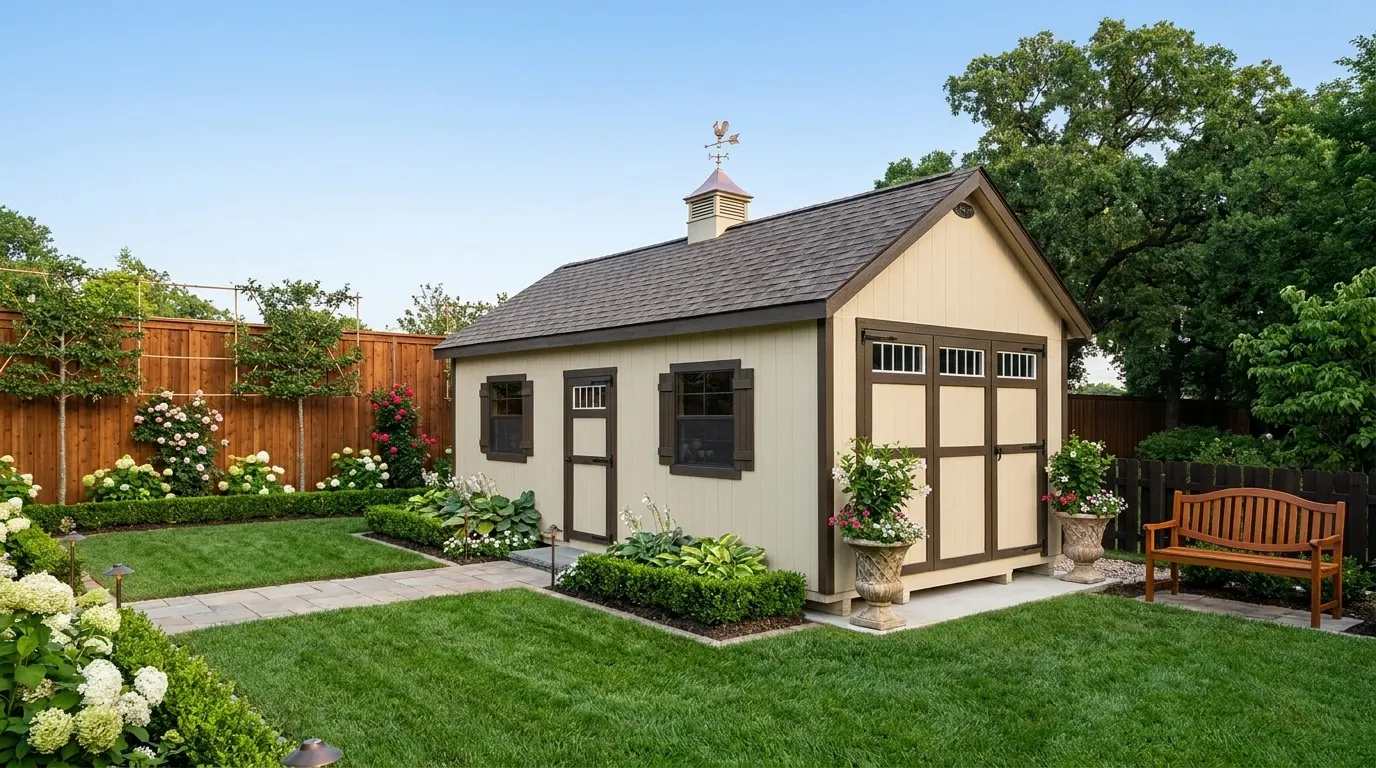
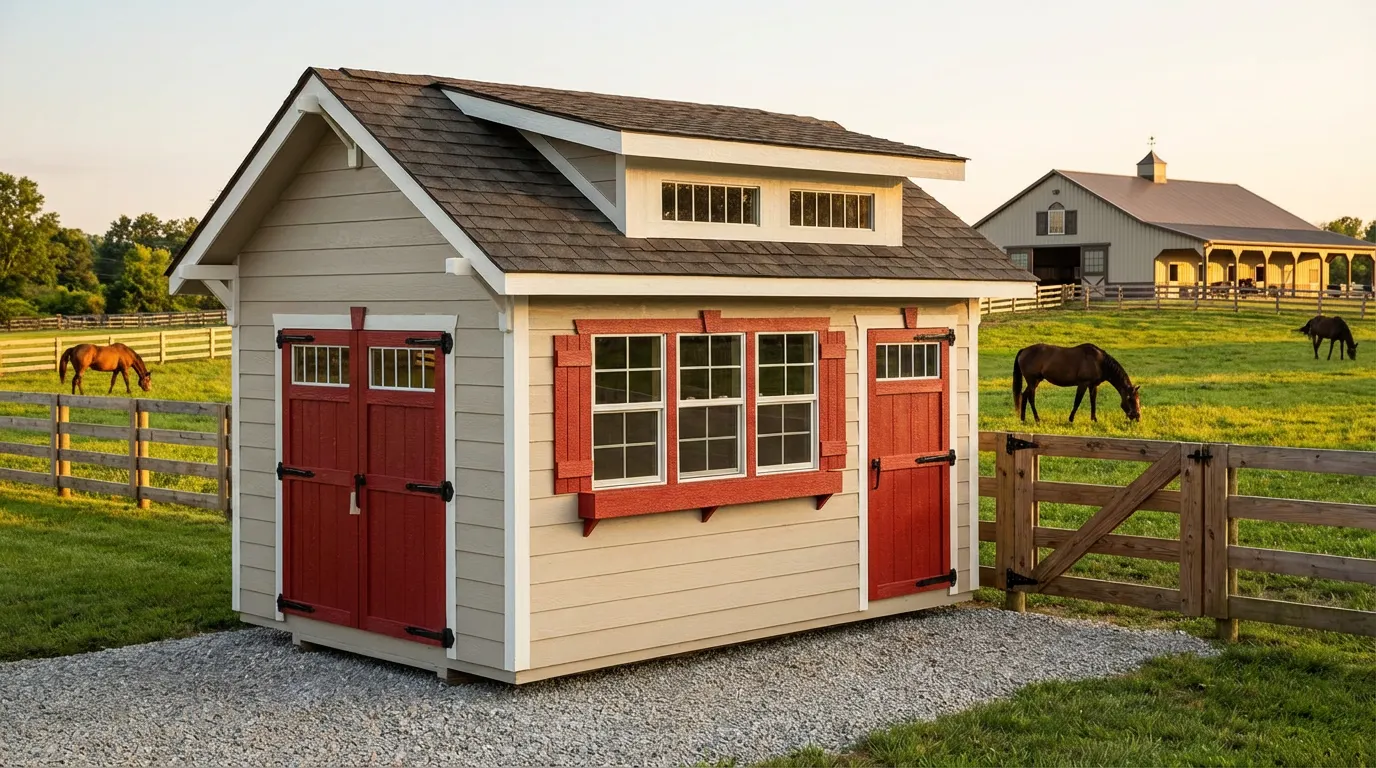
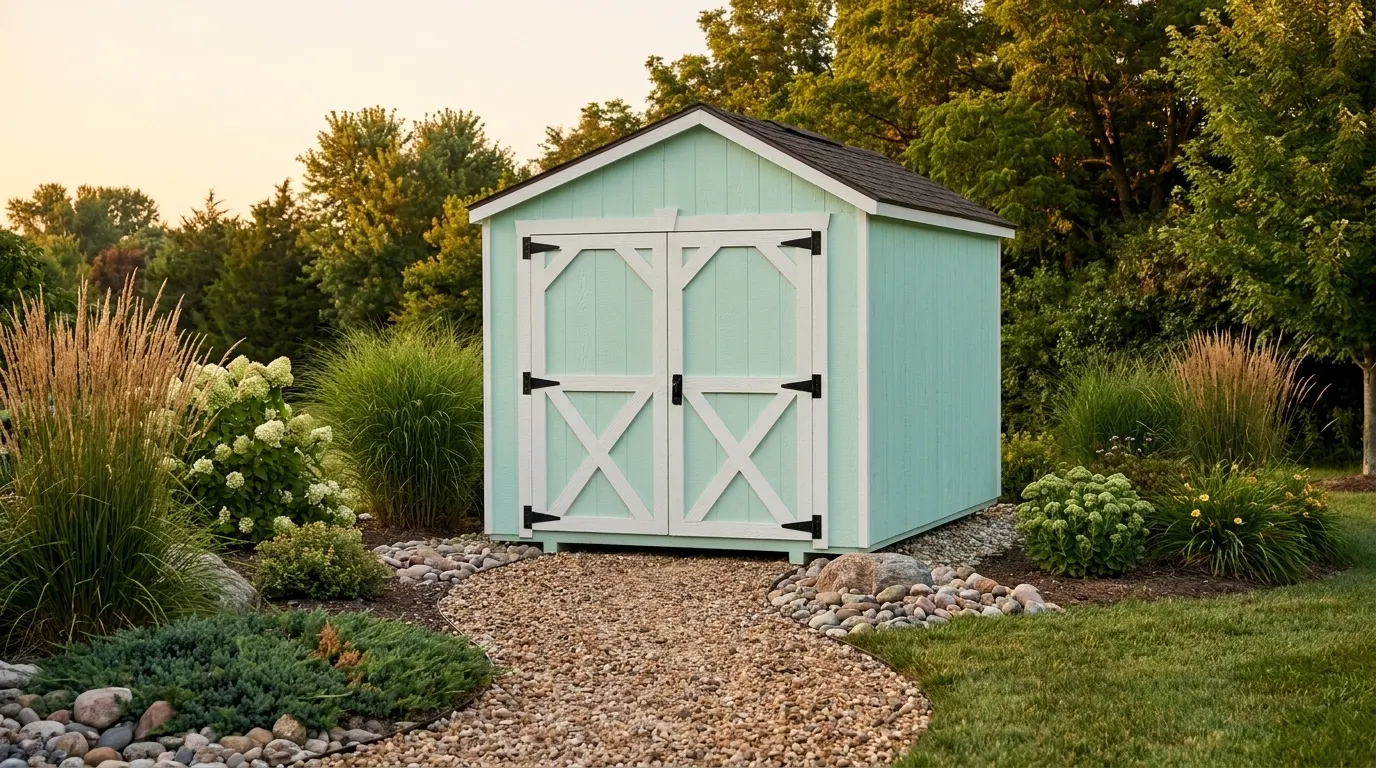
Our most beloved silhouette. Steep gable, board-and-batten siding and traditional doors an enduring centerpiece for any backyard.
Ideal for: Family storage, Hobby workshop, Classic backyard look. Roof: Gable. Sizes: 6×6 to 16×52. Use cases: Storage, Workshop, She Shed.
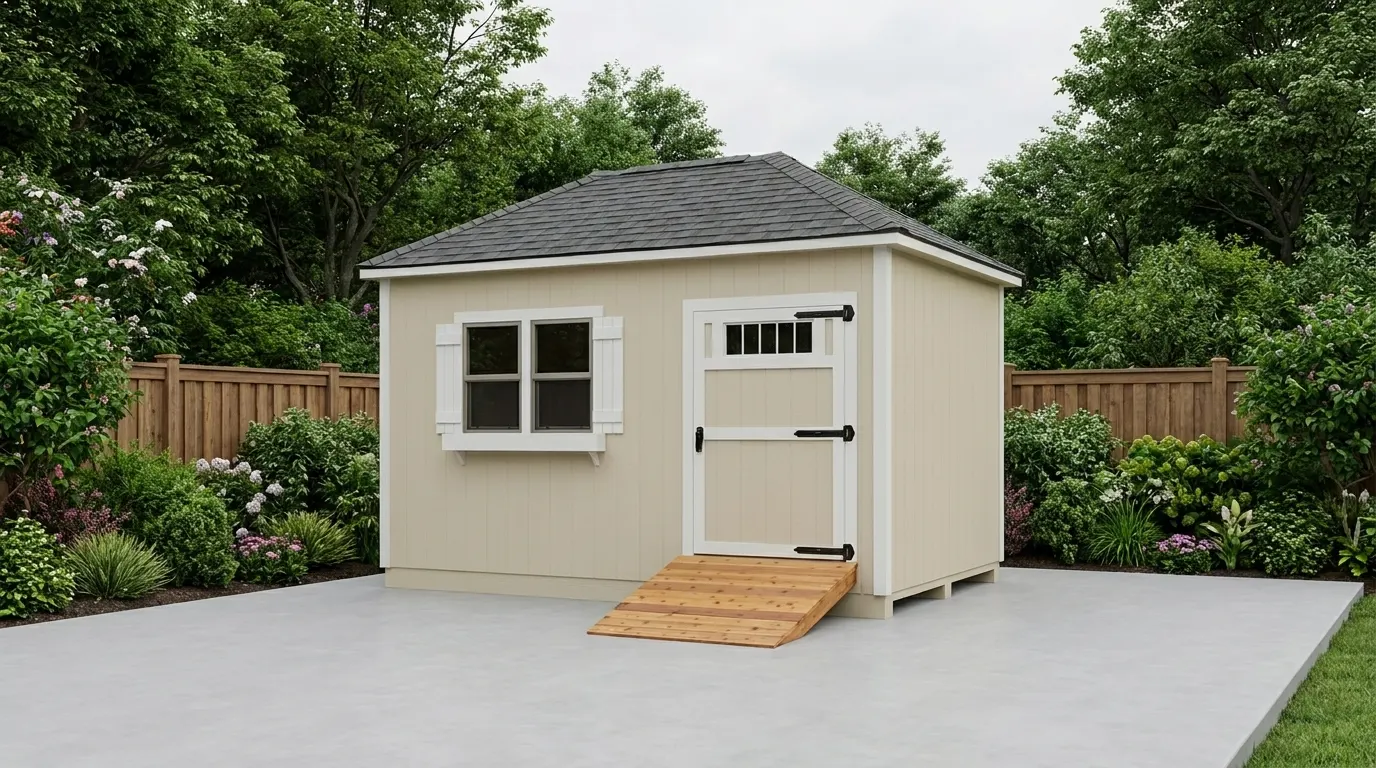
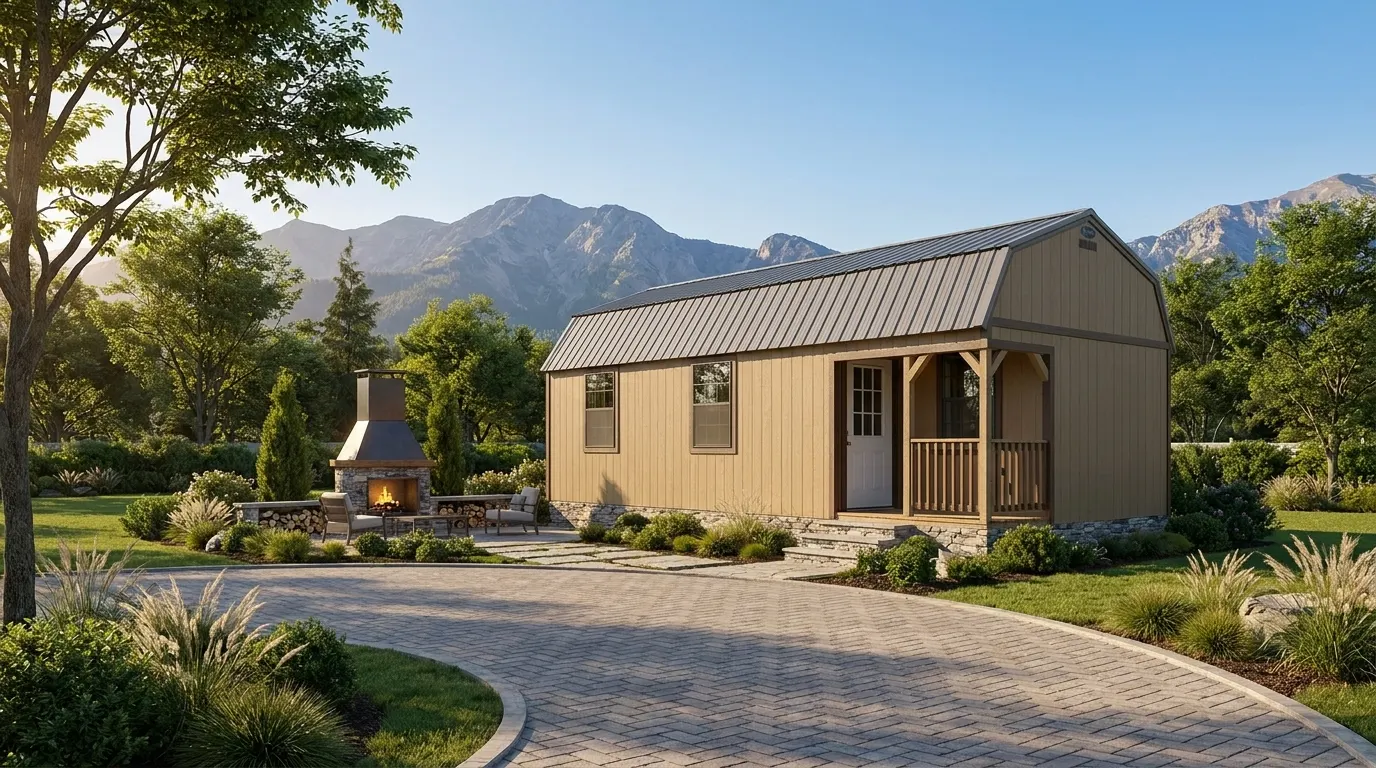
Inspired by Hill Country ranch homes long horizontal proportions, deep eaves, and optional stone accents.
Ideal for: Guest cottage feel, Office + storage combo, Property additions. Roof: Hip. Sizes: 10×10 to 16×64. Use cases: Office/Studio, Storage.
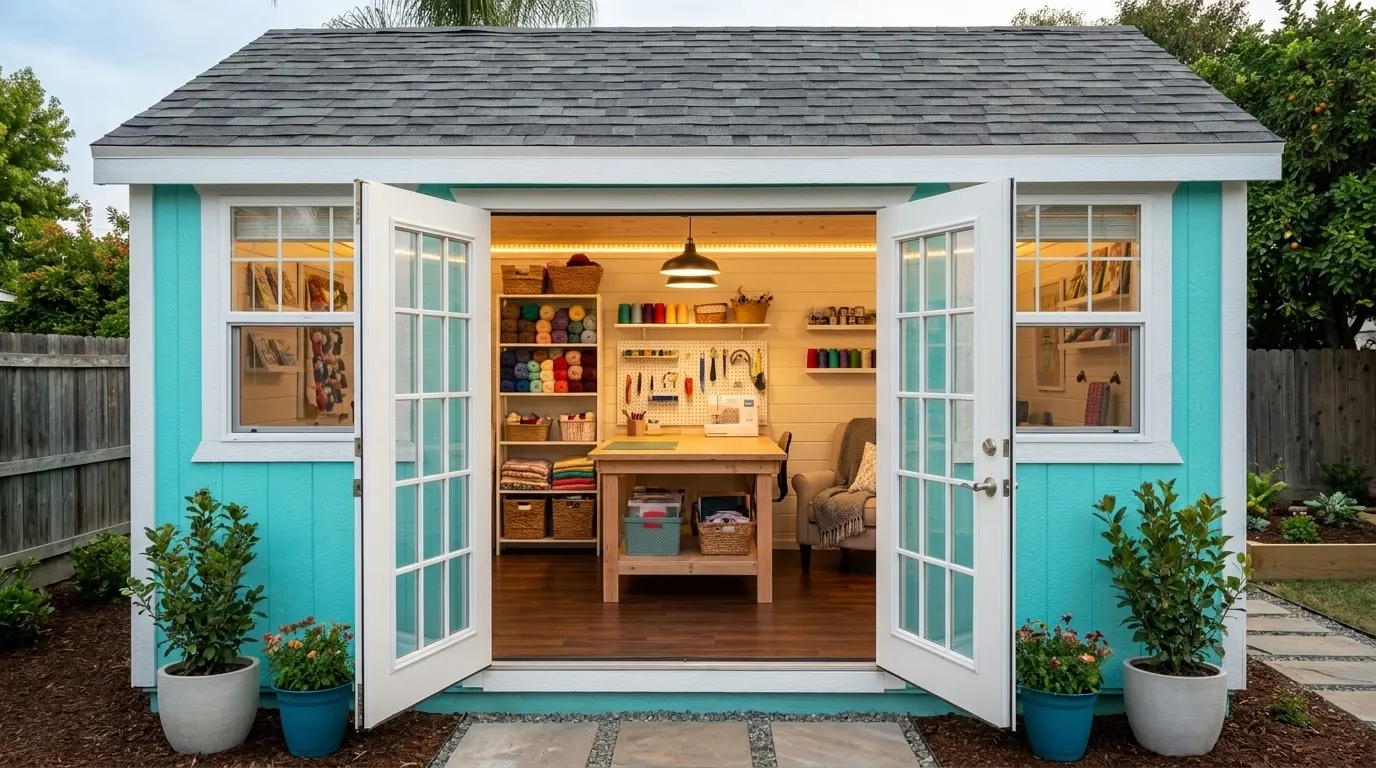
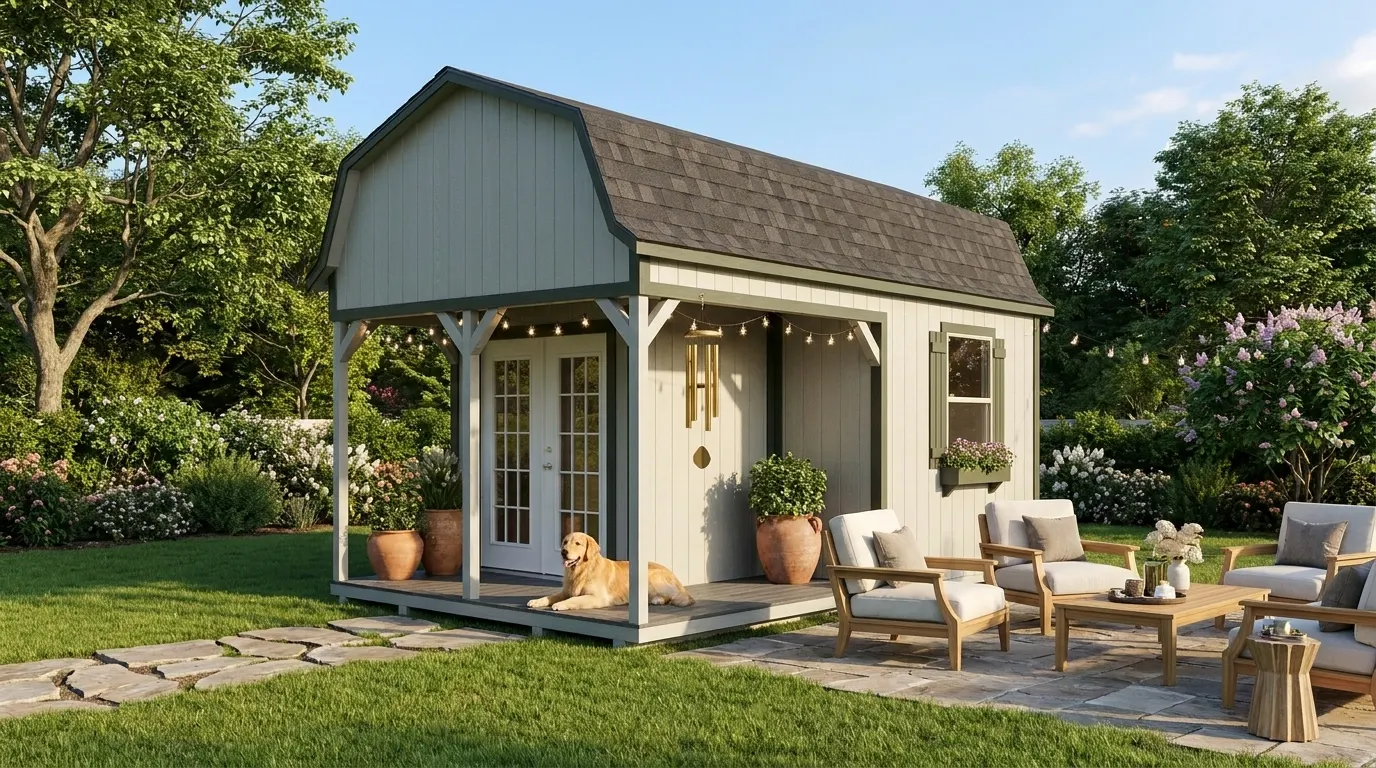
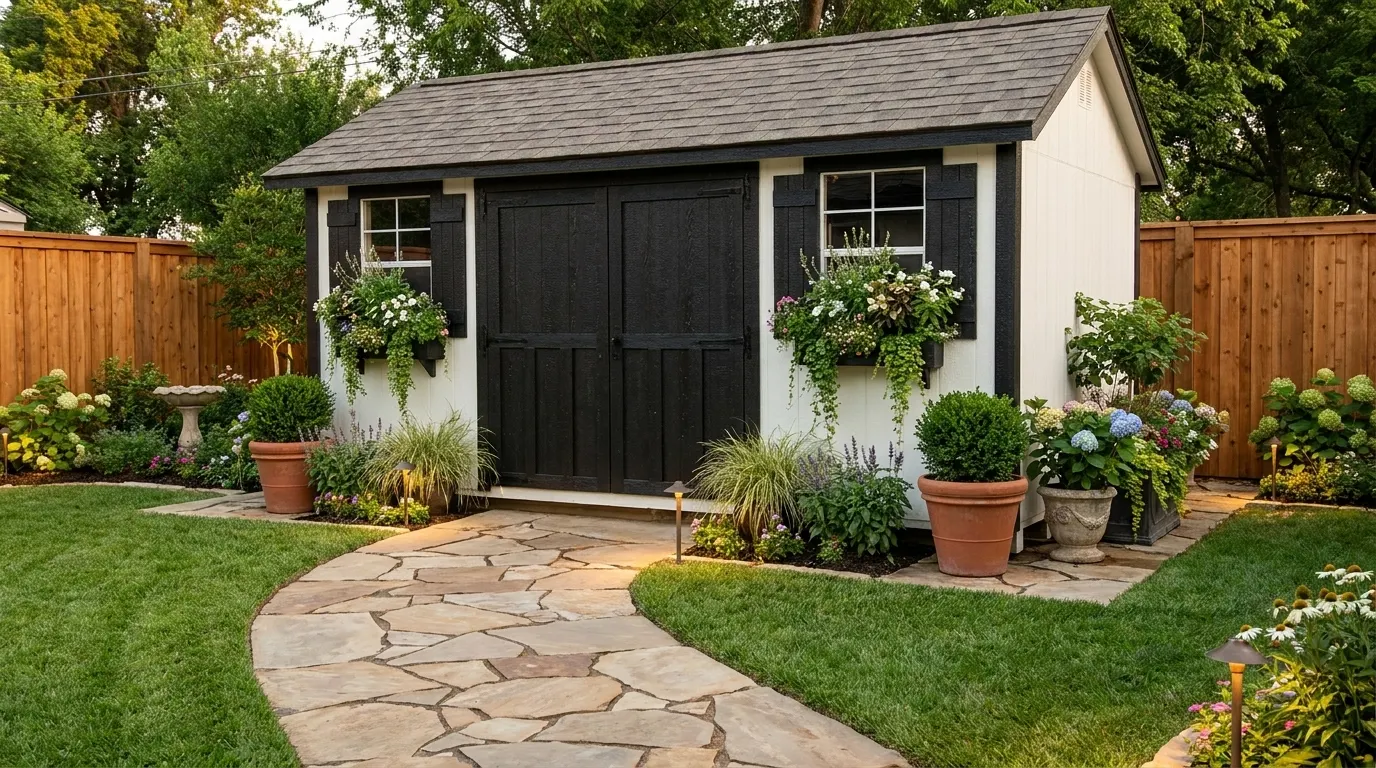
Charming Dutch doors, window boxes and soft paint colors. A she shed and gardener's paradise rolled into one.
Ideal for: Potting shed, Reading nook, Creative escape. Roof: Gable. Sizes: 6×8 to 16×52. Use cases: She Shed, Storage.
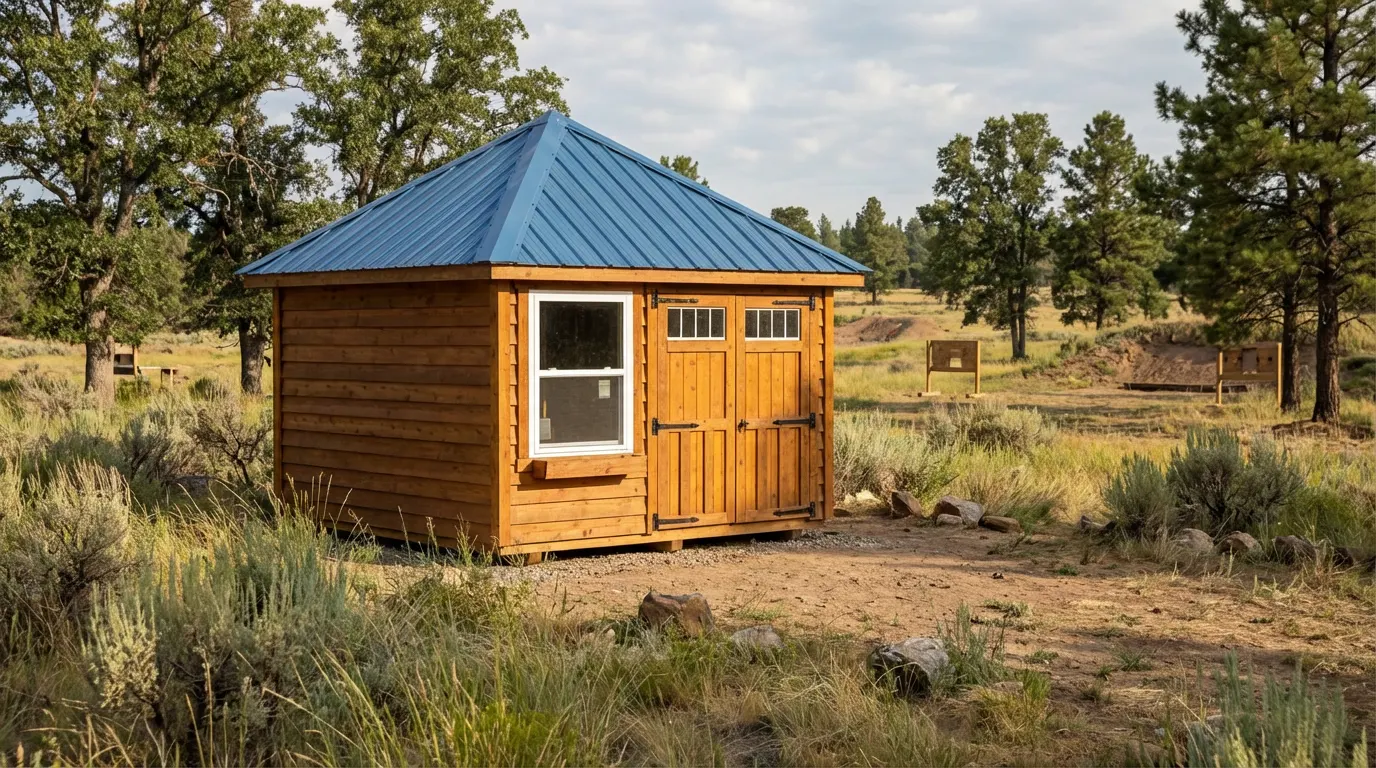
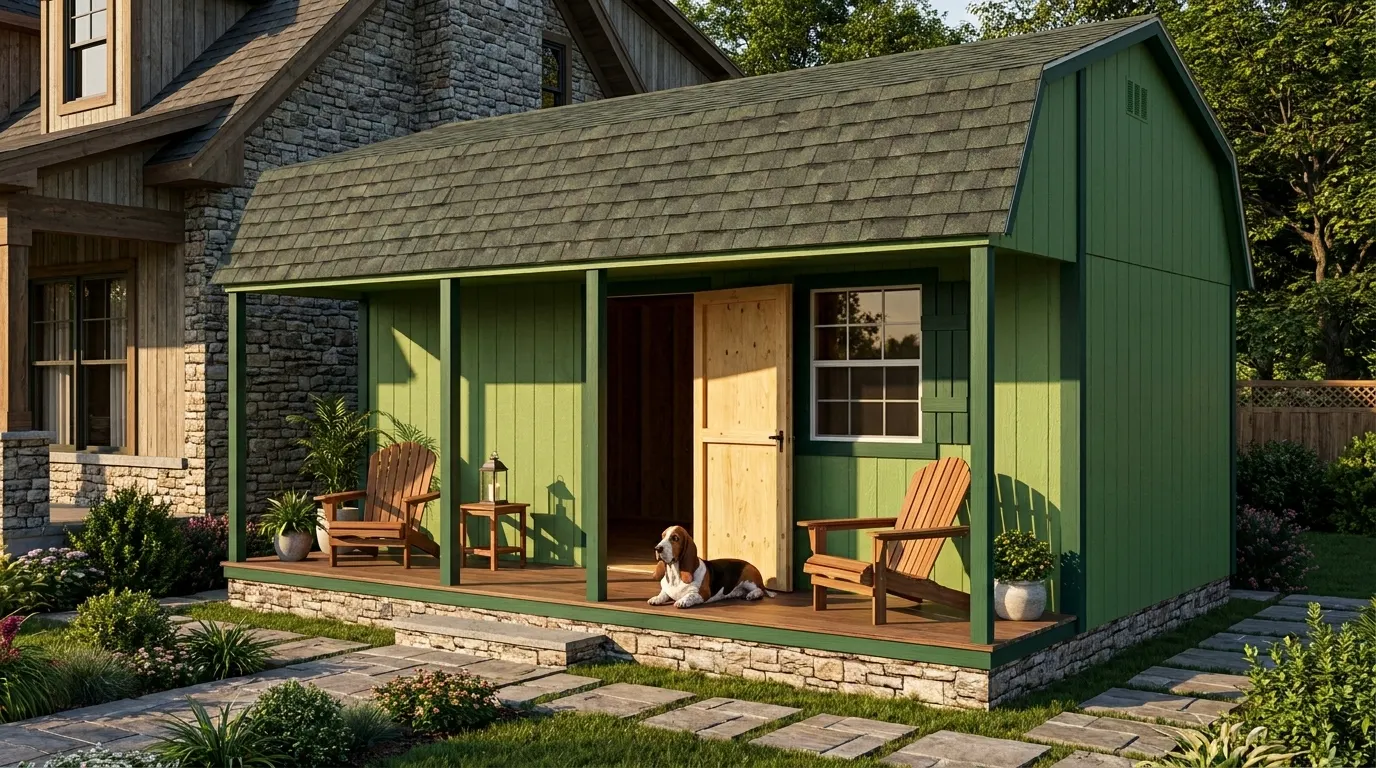
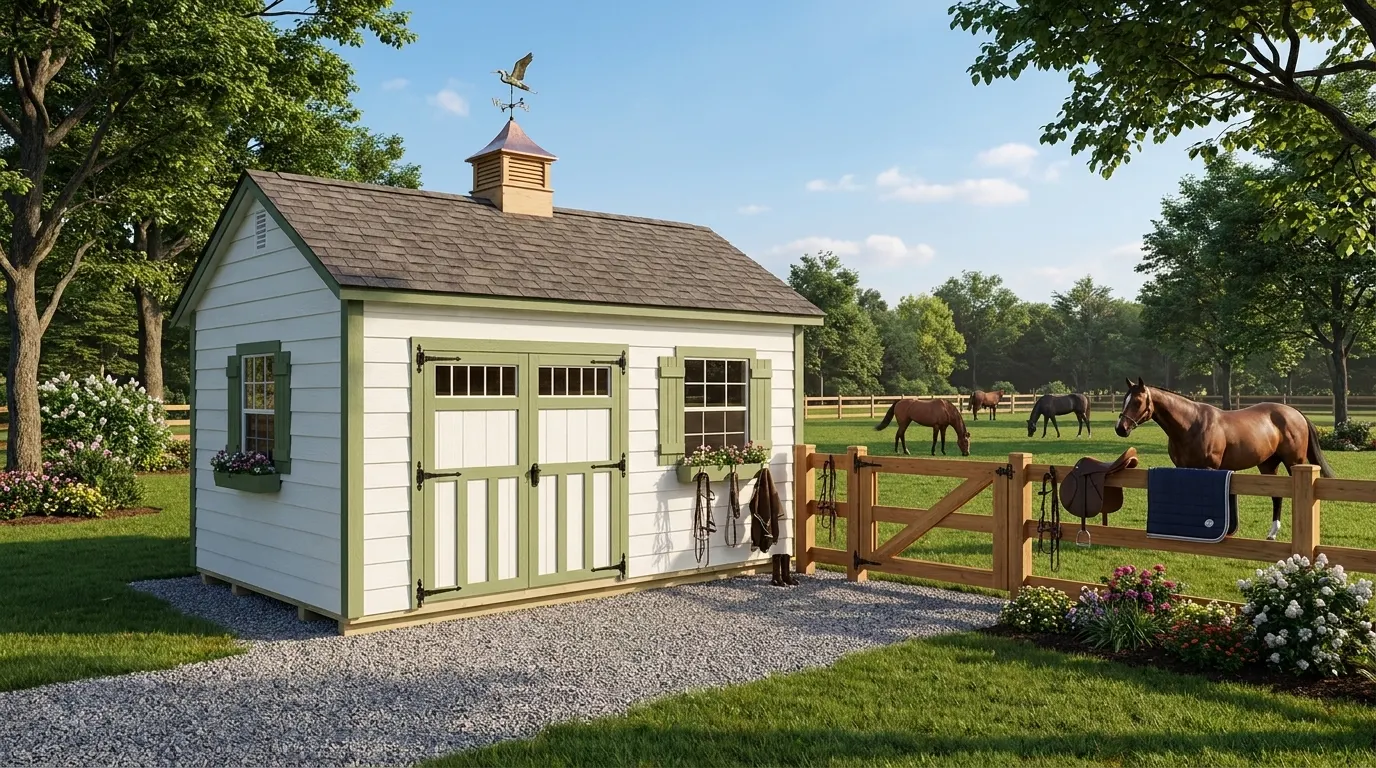
A gambrel barn-style classic with rich cedar tones and a generous loft inside. Built to age beautifully under Virginia skies.
Ideal for: Heavy storage, Loft workshop, Ranch property. Roof: Barn. Sizes: 8×8 to 16×52. Use cases: Storage, Workshop.
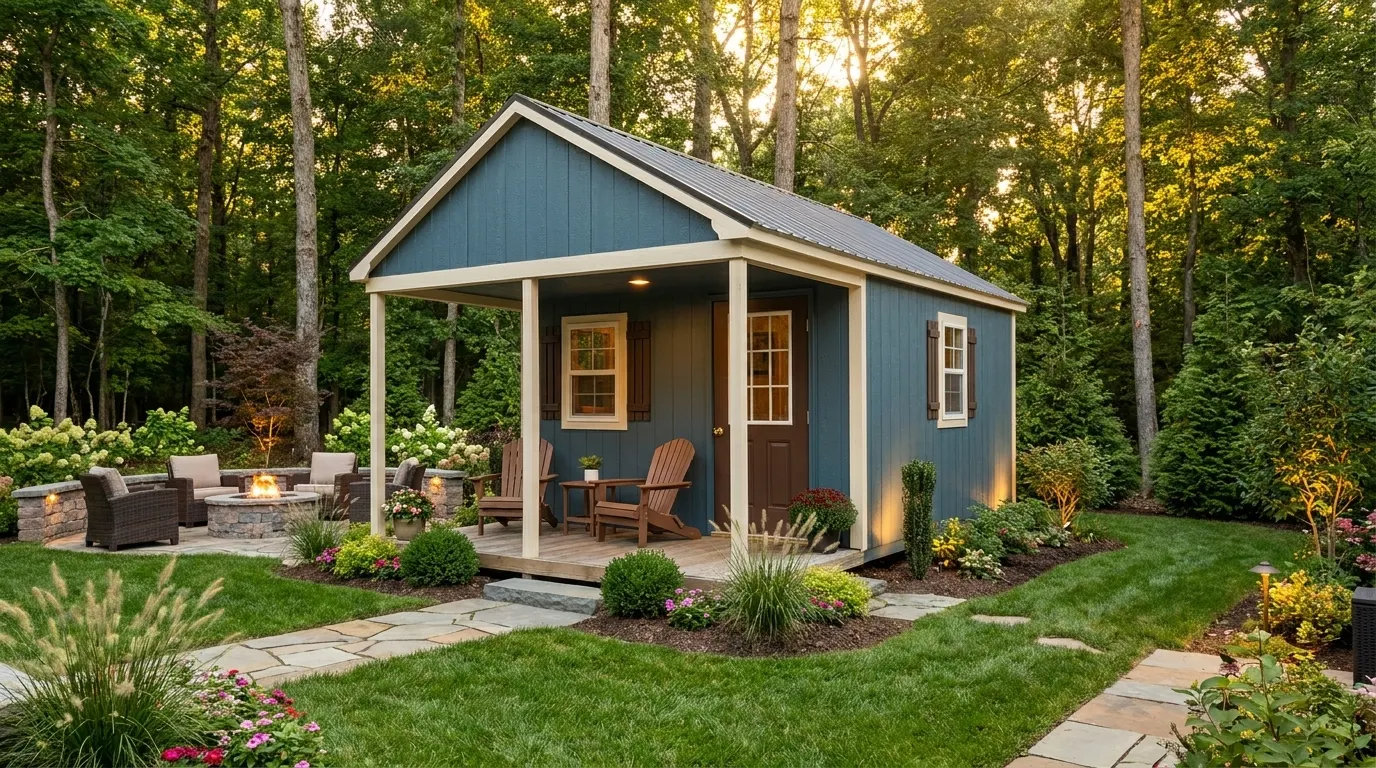
A serene backyard escape designed for slowing down. Whether it's a guesthouse, hideaway studio, or a peaceful retreat from the everyday, this series blends timeless craftsmanship with restful proportions.
Ideal for: Guest retreat, Quiet studio, Backyard hideaway. Roof: Gable. Sizes: 10×10 to 16×64. Use cases: She Shed, Office/Studio, Pool House.
Engineered for the maker. Wide roll-up door, reinforced floor, ample wall space for pegboards and benches.
Ideal for: Woodworking, Auto / mechanical hobby, Small business HQ. Roof: Gable. Sizes: 10×10 to 16×64. Use cases: Workshop, Storage.
A retreat for reading, painting, journaling or simply breathing. Natural light, soft finishes and Dutch doors invite you to stay a while.
Recommended models: Garden Cottage, Heritage, Cabana. Typical size: 8×10 to 12×16.
Reinforced floors, wide roll-up doors, ample wall space for pegboards and benches. Built to take a beating and look great doing it.
Recommended models: Workshop, Texan, Heritage. Typical size: 12×16 to 14×40.
Mowers, bikes, holiday bins, lake gear finally have a place that's organized, weather-tight, and easy to access.
Recommended models: Heritage, Lean-To, Texan. Typical size: 6×8 to 14×32.
Towels, drinks, changing space and shade all steps from the water. A true outdoor living upgrade.
Recommended models: Cabana, Garden Cottage, Modern Studio. Typical size: 10×14 to 14×28.
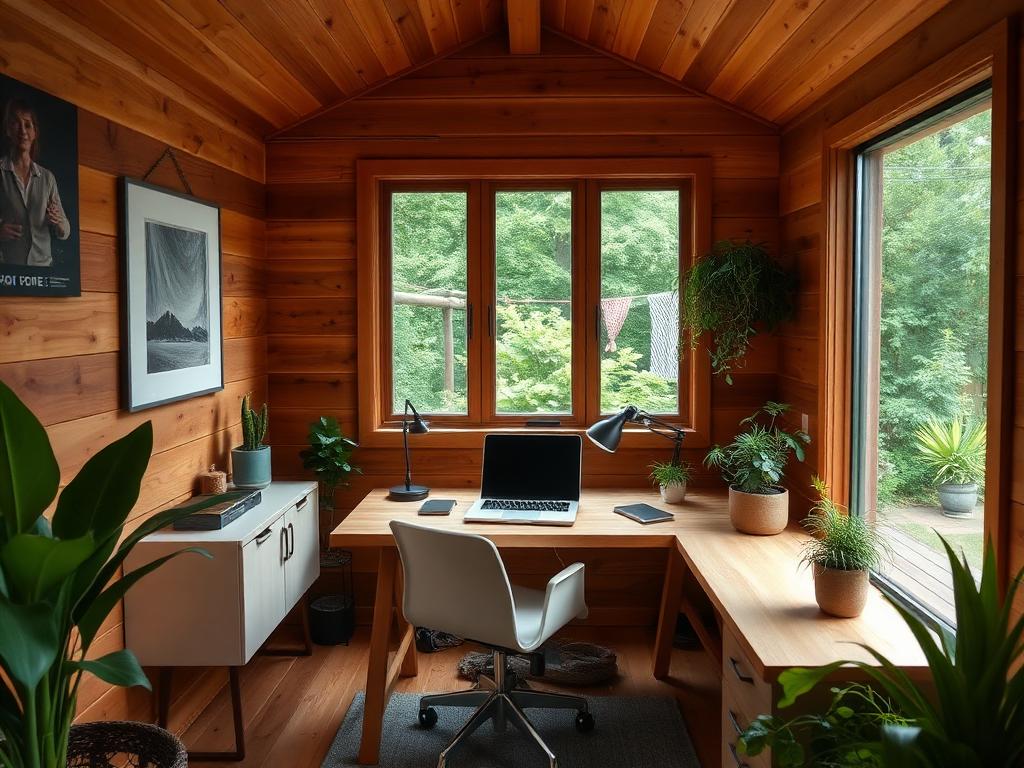
Step out the back door into a quiet, light-filled studio built for focus. Insulated walls, electrical, and finished interiors come standard.
Recommended models
Modern Studio · Rancher · Heritage
Typical size
10×12 to 14×24
Five simple stages. No pressure, no surprises just a thoughtful build process you'll actually enjoy.
Day 1
Tell us about your space, your dream, your timeline. We'll listen first.
Week 1 2
We'll co-design your shed in 3D sizes, finishes, doors, windows.
Week 3 6
Our Virginia craftspeople build your shed by hand in our workshops.
Delivery day
We deliver and place your shed on your prepared site anywhere in Virginia.
For life
Backed by our 10-year warranty and a team that picks up the phone.
Day 1
Tell us about your space, your dream, your timeline. We'll listen first.
Week 1 2
We'll co-design your shed in 3D sizes, finishes, doors, windows.
Week 3 6
Our Virginia craftspeople build your shed by hand in our workshops.
Delivery day
We deliver and place your shed on your prepared site anywhere in Virginia.
For life
Backed by our 10-year warranty and a team that picks up the phone.
Real wood framing, LP SmartSide siding, architectural shingles. Built to weather Virginia heat, storms and time.
Every joint, hinge and trim line is finished by hand. The kind of details you only notice if they're missing.
Engineered floors, hurricane straps, double studs at corners. Our 'good enough' is most builders' top tier.
Free, no-pressure consultation. A real person from our Virginia team will reach out within one business day.
"We thought we were buying a shed. We ended up with a backyard studio that's become our favorite room in the house."
Marisol & James